

733 Stough Street, Hinsdale, Illinois 60521
Sorry, we are updating photos, please update this page in 15 minutes
$687,500
|
Sold
|
|
| Status: | Closed |
| Sqft: | 2,598 |
| Cost/Sqft: | $277 |
| Beds: | 4 |
| Baths: | 3 |
| Year Built: | — |
| Property Taxes: | $13,379 |
| Days On Market: | 4610 |
| Lot Size: | 0,20 |
Property Specifics
| Single Family | |
| — | |
| — | |
| — | |
| Partial | |
| Cedar | |
| Asphalt | |
| — | |
| No | |
| 0.2 |
| Du Page | |
| — | |
| 0 / Not Applicable | |
| None | |
| Lake Michigan | |
| Public Sewer | |
| Central Air | |
| Natural Gas, Forced Air | |
| 08571727 | |
| 0911409007 |
Nearby Schools
| NAME: | DISTRICT: | DISTANCE: | |
|---|---|---|---|
|
Grade School
Madison Elementary School |
181 | — | |
|
Middle School
Hinsdale Middle School |
181 | Not in DB | |
|
High School
Hinsdale Central High School |
86 | Not in DB | |
Property History
| DATE: | EVENT: | PRICE: | SOURCE: |
|---|---|---|---|
| 30 May, 2014 | Sold | $687,500 | MRED MLS |
| 22 Apr, 2014 | Under contract | $719,000 | MRED MLS |
| 28 Mar, 2014 | Listed for sale | $719,000 | MRED MLS |
| 22 Jun, 2018 | Sold | $756,250 | MRED MLS |
| 15 May, 2018 | Under contract | $769,000 | MRED MLS |
| 8 May, 2018 | Listed for sale | $769,000 | MRED MLS |
| 10 Jun, 2021 | Sold | $790,000 | MRED MLS |
| 9 Feb, 2021 | Under contract | $800,000 | MRED MLS |
| 31 Jan, 2021 | Listed for sale | $800,000 | MRED MLS |
Sorry, we are updating photos, please update this page in 15 minutes
Room Specifics
All Bedroom Info:
Total Bedrooms: 4
Bedrooms Above Ground: 4
Bedrooms Below Ground: 0
Total Bedrooms: 4
Bedrooms Above Ground: 4
Bedrooms Below Ground: 0
Second Bedroom Info:
Dimensions: —
Location: —Dimensions: —
Floor Type: Hardwood
Third Bedroom Info:
Dimensions: —
Location: —Dimensions: —
Floor Type: Hardwood
Fourth Bedroom Info:
Dimensions: —
Location: —Dimensions: —
Floor Type: Hardwood
Bathroom Info:
Full Bathrooms: 3
Partial Bathrooms: 1Full Bathrooms: 3
Bathroom Amenities: Whirlpool, Separate Shower, Double Sink, Double Shower
Bathroom in Basement: 0
Dining Room Info:
Dimensions: —
Location: —Dimensions: —
Floor Type: Hardwood
Kitchen Info:
Dimensions: —
Location: —Dimensions: —
Floor Type: Hardwood
Features: Eating Area-Breakfast Bar
Living Room Info:
Dimensions: —
Location: —Dimensions: —
Floor Type: Hardwood
Family Room Info:
Dimensions: —
Location: —Dimensions: —
Floor Type: Hardwood
Additional Rooms Info:
Rooms: Bonus Room, Breakfast Room
Basement: PartialRooms: Bonus Room, Breakfast Room
Other Specifics
| 2 | |
| Concrete Perimeter | |
| Garage | |
| — | |
| — | |
| — | |
| Deck, Brick Paver Patio | |
| Landscaped | |
| 60 X 132 | |
| — | |
| Full | |
| Vaulted/Cathedral Ceilings, Skylight(s), Bar-Wet, Hardwood Floors | |
| Double Oven, Range, Microwave, Dishwasher, Refrigerator, Washer, Dryer, Disposal | |
| Not in DB | |
| Sidewalks, Street Lights, Street Paved | |
| — | |
| Gas Log, Gas Starter |
Tax History
| Year | Property Taxes |
|---|---|
| 2014 | $13,379 |
| 2018 | $12,560 |
| 2021 | $13,091 |
Contact Agent
Nearby Similar Homes
101 Ann Street, Clarendon Hills, Illinois 60514

For Sale
$1,100,000
4 beds / 4.0 baths / 3,135 ft2
Single Family / Built: 1980
21
246 Holmes Avenue, Clarendon Hills, Illinois 60514

For Sale
$1,849,000
4 beds / 4.1 baths / 5,450 ft2
Single Family / Built: 2026
141
908 Thurlow Street, Hinsdale, Illinois 60521

For Sale
$1,499,000
3 beds / 3.1 baths / 3,147 ft2
Single Family / Built: 1990
8
121 Stough Street, Hinsdale, Illinois 60521

For Sale
$1,899,000
6 beds / 5.1 baths / 3,683 ft2
Single Family / Built: 2007
33
122 Byrd Court, Clarendon Hills, Illinois 60514

For Sale
$1,099,000
4 beds / 4.0 baths / 3,714 ft2
Single Family / Built: 1958
5
132 Adams Street, Hinsdale, Illinois 60521

For Sale
$499,900
4 beds / 2.0 baths / 2,806 ft2
Single Family / Built: 1934
27
Nearby Sold Comparables
733 Stough Street, Hinsdale, Illinois 60521
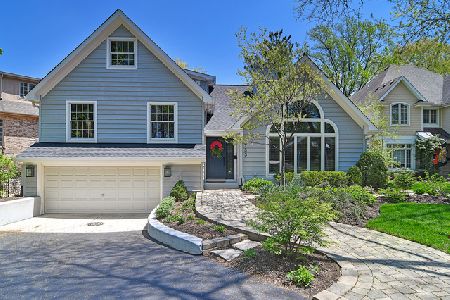
Sold
$800,000
5 beds / 2.1 baths / 2,598 ft2
Single Family / Built: —
2109
733 Stough Street, Hinsdale, Illinois 60521

Sold
$769,000
5 beds / 2.1 baths / 2,598 ft2
Single Family / Built: —
3108
Hinsdale, Illinois 60521
Sold
$1,139,000
4 beds / 3.1 baths / 0 ft2
Single Family / Built: 2004
7246
727 Stough Street, Hinsdale, Illinois 60521
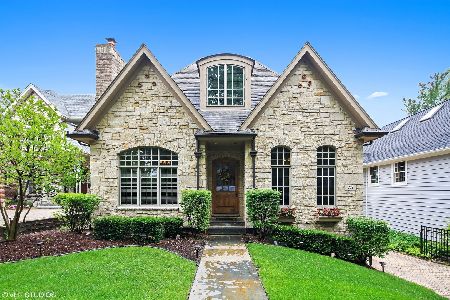
Sold
$949,000
4 beds / 3.1 baths / 3,686 ft2
Single Family / Built: 2004
2062
737 Stough Street, Hinsdale, Illinois 60521
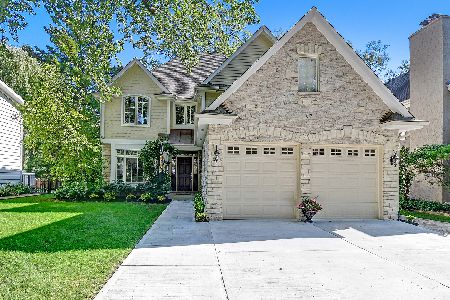
Sold
$1,219,000
5 beds / 5.1 baths / 3,942 ft2
Single Family / Built: 2001
1988
723 Stough Street, Hinsdale, Illinois 60521
Sold
$979,000
5 beds / 4.1 baths / 0 ft2
Single Family / Built: 2002
5249
Contact Agent
Listing Provided By
County Line Properties, Inc.
