

736 Central Street, Evanston, Illinois 60201
Sorry, we are updating photos, please update this page in 15 minutes
$622,000
|
Sold
|
|
| Status: | Closed |
| Sqft: | 0 |
| Cost/Sqft: | — |
| Beds: | 4 |
| Baths: | 4 |
| Year Built: | 1930 |
| Property Taxes: | $13,570 |
| Days On Market: | 6056 |
| Lot Size: | 0,00 |
Description
Flexible space in this English style brick residence in sought after Orrington school district. Charming details: arches, cove ceilings & oak floors throughout. Large living & separate dining rooms. Sunny family room overlooks brick patio. Master w dressing rm/nursery; teen or guest bedroom w/bath on 3rd floor. Newer garage w heated loft/storage space. Near beach, hospital, 'EL' & University. Full useable basement
Property Specifics
| Single Family | |
| — | |
| English | |
| 1930 | |
| Full | |
| — | |
| No | |
| — |
| Cook | |
| — | |
| 0 / Not Applicable | |
| None | |
| Lake Michigan | |
| Public Sewer | |
| 07462042 | |
| 11071050010000 |
Nearby Schools
| NAME: | DISTRICT: | DISTANCE: | |
|---|---|---|---|
|
Grade School
Orrington Elementary School |
65 | — | |
|
Middle School
Haven Middle School |
65 | Not in DB | |
|
High School
Evanston Twp High School |
202 | Not in DB | |
Property History
| DATE: | EVENT: | PRICE: | SOURCE: |
|---|---|---|---|
| 14 May, 2010 | Sold | $622,000 | MRED MLS |
| 24 Mar, 2010 | Under contract | $659,000 | MRED MLS |
| 6 Mar, 2010 | Listed for sale | $659,000 | MRED MLS |
| 12 Feb, 2026 | Sold | $1,075,000 | MRED MLS |
| 24 Dec, 2025 | Under contract | $1,199,000 | MRED MLS |
| 12 Nov, 2025 | Listed for sale | $1,199,000 | MRED MLS |
Sorry, we are updating photos, please update this page in 15 minutes
Room Specifics
All Bedroom Info:
Total Bedrooms: 4
Bedrooms Above Ground: 4
Bedrooms Below Ground: 0
Total Bedrooms: 4
Bedrooms Above Ground: 4
Bedrooms Below Ground: 0
Second Bedroom Info:
Dimensions: —
Location: —Dimensions: —
Floor Type: Hardwood
Third Bedroom Info:
Dimensions: —
Location: —Dimensions: —
Floor Type: Hardwood
Fourth Bedroom Info:
Dimensions: —
Location: —Dimensions: —
Floor Type: Hardwood
Bathroom Info:
Full Bathrooms: 4
Partial Bathrooms: 1Full Bathrooms: 4
Bathroom Amenities: —
Bathroom in Basement: 0
Additional Rooms Info:
Rooms: Sitting Room,Tandem Room
Basement: FullRooms: Sitting Room,Tandem Room
Basement Description: Unfinished
Other Specifics
| 2 | |
| Concrete Perimeter | |
| Concrete | |
| — | |
| Corner Lot,Fenced Yard,Landscaped | |
| 35 X 134 | |
| Finished,Full | |
| Full | |
| — | |
| Range, Microwave, Dishwasher, Refrigerator, Washer, Dryer, Disposal | |
| Not in DB | |
| Sidewalks, Street Paved | |
| — | |
| — | |
| Gas Starter |
Tax History
| Year | Property Taxes |
|---|---|
| 2010 | $13,570 |
| 2026 | $17,225 |
Contact Agent
Nearby Similar Homes
711 Colfax Street, Evanston, Illinois 60201
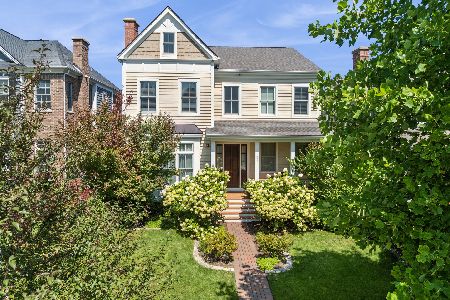
For Sale
$2,190,000
4 beds / 4.1 baths / 4,487 ft2
Single Family / Built: 2015
44
2677 Orrington Avenue, Evanston, Illinois 60201
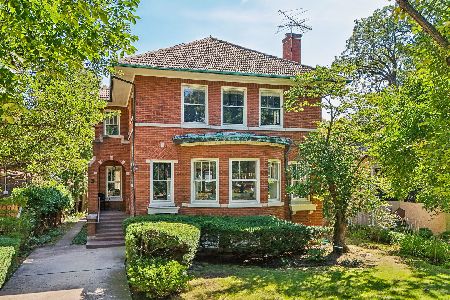
For Sale
$1,375,000
3 beds / 2.1 baths / 3,100 ft2
Single Family / Built: 1923
9
2855 Sheridan Place, Evanston, Illinois 60201
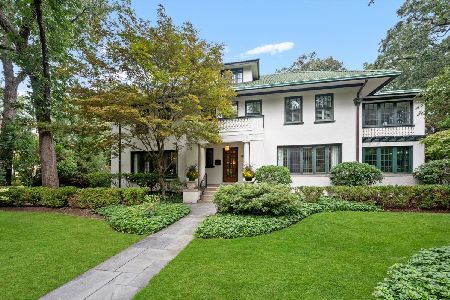
For Sale
$2,995,000
6 beds / 5.1 baths / 7,711 ft2
Single Family / Built: 1911
12
1013 Simpson Street, Evanston, Illinois 60201
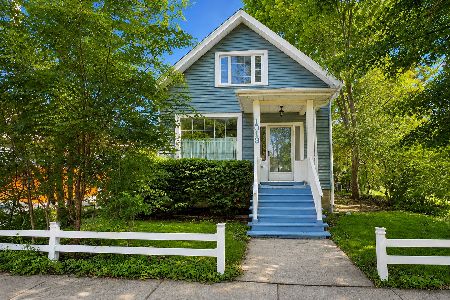
For Sale
$739,000
3 beds / 2.0 baths / 1,668 ft2
Single Family / Built: 1888
59
1235 Leon Place, Evanston, Illinois 60201
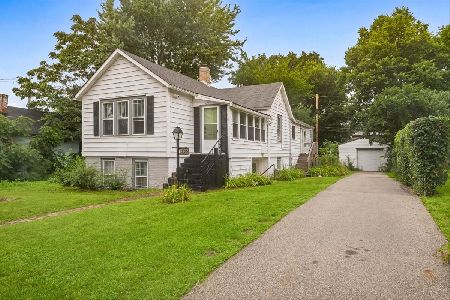
For Sale
$799,000
7 beds / 3.0 baths / 2,419 ft2
Single Family / Built: 1889
39
Nearby Sold Comparables
736 Central Street, Evanston, Illinois 60201
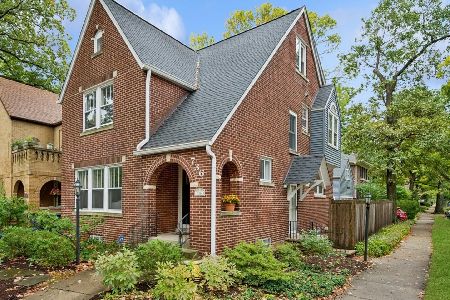
Sold
$1,199,000
4 beds / 3.1 baths / 2,974 ft2
Single Family / Built: 1931
326
730 Central Street, Evanston, Illinois 60201

Sold
$649,000
4 beds / 2.1 baths / 2,406 ft2
Single Family / Built: 1929
6762
2519 Sherman Avenue, Evanston, Illinois 60201
Sold
$639,000
3 beds / 2.1 baths / 1,904 ft2
Single Family / Built: 1926
3677
2519 Sherman Avenue, Evanston, Illinois 60201
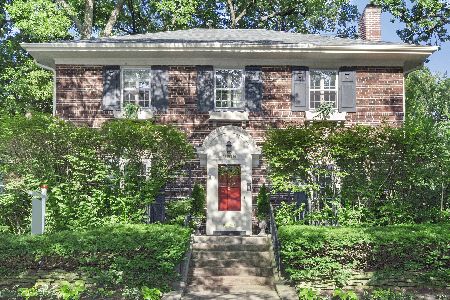
Sold
$729,000
3 beds / 2.1 baths / 1,904 ft2
Single Family / Built: 1926
2283
728 Central Street, Evanston, Illinois 60201
Sold
$869,000
4 beds / 3.1 baths / 2,779 ft2
Single Family / Built: 1957
4420
728 Central Street, Evanston, Illinois 60201
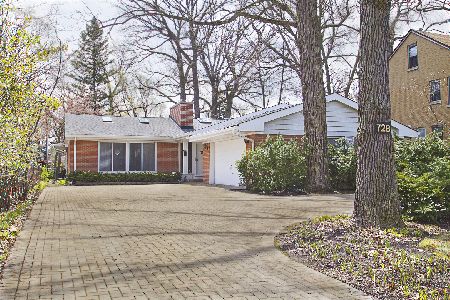
Sold
$929,000
4 beds / 3.1 baths / 2,779 ft2
Single Family / Built: 1957
2351
Contact Agent
Listing Provided By
Baird & Warner
