

740 Hillside Court, Algonquin, Illinois 60102
Subdivision > Gaslight Terrace
Sorry, we are updating photos, please update this page in 15 minutes
$243,500
|
Sold
|
|
| Status: | Closed |
| Sqft: | 3,000 |
| Cost/Sqft: | $86 |
| Beds: | 4 |
| Baths: | 3 |
| Year Built: | 1976 |
| Property Taxes: | $7,005 |
| Days On Market: | 4907 |
| Lot Size: | 0,64 |
Description
DREAMS DO COME TRUE!~HILLSIDE RANCH W/FINISHED WALKOUT BASEMENT~ GOURMET KITCHEN~ HUGE ISLAND BREAKFAST BAR~HIGH END APPLIANCES~KITCHEN AID & BOSCH~WOLF DEEP FRYER~HARDWOOD~CERAMIC TILE~SS~GRANITE~FORMAL DINING RM~LIV RM~BATH & BDRM IN FIN WALKOUT PLUS FIREPLACE~C/A,FURNACE, ROOF & HUMIDIFER 8YRS NEW~ TWO TIER DECK~PATIO~PROF & MATURE LANDSCAPED YARD~PAVER SIDEWALK~DESIRABLE LOCATION~GREAT NEIGHBORHOOD
Property Specifics
| Single Family | |
| — | |
| Ranch | |
| 1976 | |
| Full | |
| Cedar | |
| Asphalt | |
| — | |
| No | |
| 0.64 |
| Kane | |
| Gaslight Terrace | |
| 0 / Not Applicable | |
| None | |
| Public | |
| Public Sewer | |
| Central Air | |
| Natural Gas, Forced Air | |
| 08364568 | |
| 0304228027 |
Nearby Schools
| NAME: | DISTRICT: | DISTANCE: | |
|---|---|---|---|
|
Grade School
Neubert Elementary School |
300 | — | |
|
Middle School
Westfield Community School |
300 | Not in DB | |
|
High School
H D Jacobs High School |
300 | Not in DB | |
Property History
| DATE: | EVENT: | PRICE: | SOURCE: |
|---|---|---|---|
| 30 Aug, 2013 | Sold | $243,500 | MRED MLS |
| 29 Jul, 2013 | Under contract | $259,000 | MRED MLS |
| 9 Jun, 2013 | Listed for sale | $259,000 | MRED MLS |
| 31 Jul, 2020 | Sold | $309,000 | MRED MLS |
| 13 Jun, 2020 | Under contract | $304,900 | MRED MLS |
| 9 Jun, 2020 | Listed for sale | $304,900 | MRED MLS |
| 17 Aug, 2023 | Under contract | $0 | MRED MLS |
| 14 Aug, 2023 | Listed for sale | $0 | MRED MLS |
Sorry, we are updating photos, please update this page in 15 minutes
Room Specifics
All Bedroom Info:
Total Bedrooms: 4
Bedrooms Above Ground: 4
Bedrooms Below Ground: 0
Total Bedrooms: 4
Bedrooms Above Ground: 4
Bedrooms Below Ground: 0
Second Bedroom Info:
Dimensions: —
Location: —Dimensions: —
Floor Type: Carpet
Third Bedroom Info:
Dimensions: —
Location: —Dimensions: —
Floor Type: Wood Laminate
Fourth Bedroom Info:
Dimensions: —
Location: —Dimensions: —
Floor Type: Carpet
Bathroom Info:
Full Bathrooms: 3
Partial Bathrooms: 1Full Bathrooms: 3
Bathroom Amenities: —
Bathroom in Basement: 1
Dining Room Info:
Dimensions: —
Location: —Dimensions: —
Floor Type: Hardwood
Kitchen Info:
Dimensions: —
Location: —Dimensions: —
Floor Type: Hardwood
Features: Eating Area-Breakfast Bar, Island, Pantry-Butler
Living Room Info:
Dimensions: —
Location: —Dimensions: —
Floor Type: Carpet
Family Room Info:
Dimensions: —
Location: —Dimensions: —
Floor Type: Carpet
Additional Rooms Info:
Rooms: No additional rooms
Basement: FullRooms: No additional rooms
Other Specifics
| 2 | |
| Concrete Perimeter | |
| Garage | |
| — | |
| — | |
| — | |
| Deck, Patio | |
| Landscaped, Wooded | |
| 224 X 255 X 251 | |
| — | |
| Full | |
| Skylight(s), Bar-Wet, Hardwood Floors, Wood Laminate Floors, First Floor Bedroom, First Floor Full Bath | |
| Range, Microwave, Dishwasher, High End Refrigerator, Washer, Dryer, Disposal, Stainless Steel Appliance(s) | |
| Not in DB | |
| Street Paved | |
| — | |
| Wood Burning, Gas Starter |
Tax History
| Year | Property Taxes |
|---|---|
| 2013 | $7,005 |
| 2020 | $7,390 |
Contact Agent
Nearby Similar Homes
308 Beach Drive, Algonquin, Illinois 60102

For Sale
$375,000
2 beds / 2.0 baths / 1,498 ft2
Single Family / Built: 1957
18
1015 Westend Drive, Algonquin, Illinois 60102

For Sale
$555,000
4 beds / 2.2 baths / 3,386 ft2
Single Family / Built: 1978
0
3 Center Street, Algonquin, Illinois 60102

For Sale
$300,000
3 beds / 1.0 baths / 1,045 ft2
Single Family / Built: 1912
24
20 Division Street, Algonquin, Illinois 60102

For Sale
$275,000
3 beds / 2.0 baths / 1,455 ft2
Single Family / Built: —
39
Nearby Sold Comparables
740 Hillside Court, Algonquin, Illinois 60102
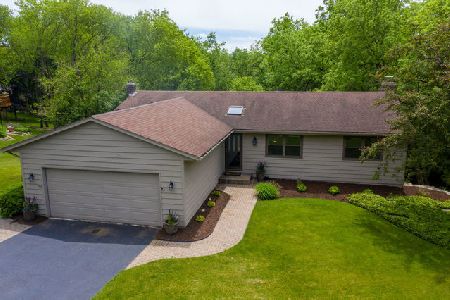
Sold
$304,900
4 beds / 3.0 baths / 2,912 ft2
Single Family / Built: 1976
2350

421 Alpine Drive, Algonquin, Illinois 60102

Sold
$470,888
3 beds / 2.1 baths / 2,511 ft2
Single Family / Built: 2021
1755
1350 Hillside Vw, Algonquin, Illinois 60102
Sold
$229,900
3 beds / 3.0 baths / 3,137 ft2
Single Family / Built: 1977
2287
Contact Agent
Listing Provided By
Baird & Warner
