

740 Lilac Drive, Algonquin, Illinois 60102
Sorry, we are updating photos, please update this page in 15 minutes
$180,000
|
Sold
|
|
| Status: | Closed |
| Sqft: | 0 |
| Cost/Sqft: | — |
| Beds: | 3 |
| Baths: | 2 |
| Year Built: | 1989 |
| Property Taxes: | $4,900 |
| Days On Market: | 5367 |
| Lot Size: | 0,00 |
Description
OPEN, AIRY FLOOR PLAN! VAULTED CEILINGS & SKYLIGHT!REDESIGNED KITCHEN BOASTS BREAKKFAST BAR, MAPLE CABINETS & CORIAN COUNTERS! GLEAMING HARDWOOD FLOORS & NEUTRAL CARPET! UPDATED BATHS, MASTER W/SEPERATE SHOWER & DOUBLE BOWL SINKS! 1ST FLOOR LAUNDRY HAS BEEN ADDED TO 3RD BEDROOM CLOSET (EASY TO CONVERT BACK) + LAUNDRY HOOK UP IN BASEMENT TOO! FULL UNFINISHED BASEMENT HAS POSSIBLE 4TH BEDROOM! PARTY SIZED DECK! HURRY!!
Property Specifics
| Single Family | |
| — | |
| Ranch | |
| 1989 | |
| Full | |
| — | |
| No | |
| — |
| Mc Henry | |
| — | |
| 0 / Not Applicable | |
| None | |
| Public | |
| Public Sewer | |
| 07978262 | |
| 1935201018 |
Nearby Schools
| NAME: | DISTRICT: | DISTANCE: | |
|---|---|---|---|
|
Grade School
Algonquin Lakes Elementary Schoo |
300 | — | |
|
Middle School
Algonquin Middle School |
300 | Not in DB | |
|
High School
Dundee-crown High School |
300 | Not in DB | |
Property History
| DATE: | EVENT: | PRICE: | SOURCE: |
|---|---|---|---|
| 2 May, 2012 | Sold | $180,000 | MRED MLS |
| 5 Apr, 2012 | Under contract | $194,900 | MRED MLS |
| — | Last price change | $199,900 | MRED MLS |
| 18 Jan, 2012 | Listed for sale | $199,900 | MRED MLS |
| 9 Mar, 2021 | Sold | $265,000 | MRED MLS |
| 26 Jan, 2021 | Under contract | $239,000 | MRED MLS |
| 19 Jan, 2021 | Listed for sale | $239,000 | MRED MLS |
Sorry, we are updating photos, please update this page in 15 minutes
Room Specifics
All Bedroom Info:
Total Bedrooms: 3
Bedrooms Above Ground: 3
Bedrooms Below Ground: 0
Total Bedrooms: 3
Bedrooms Above Ground: 3
Bedrooms Below Ground: 0
Second Bedroom Info:
Dimensions: —
Location: —Dimensions: —
Floor Type: Carpet
Third Bedroom Info:
Dimensions: —
Location: —Dimensions: —
Floor Type: Hardwood
Bathroom Info:
Full Bathrooms: 2
Partial Bathrooms: 0Full Bathrooms: 2
Bathroom Amenities: Separate Shower,Double Sink
Bathroom in Basement: 0
Additional Rooms Info:
Rooms: No additional rooms
Basement: FullRooms: No additional rooms
Basement Description: Unfinished
Other Specifics
| 2 | |
| Concrete Perimeter | |
| — | |
| Deck | |
| Landscaped | |
| 61X30X135X94X110 | |
| — | |
| Full | |
| Vaulted/Cathedral Ceilings, Skylight(s), Hardwood Floors, First Floor Bedroom, First Floor Laundry, First Floor Full Bath | |
| Range, Microwave, Dishwasher, Refrigerator, Washer, Dryer, Disposal | |
| Not in DB | |
| — | |
| — | |
| — | |
| — |
Tax History
| Year | Property Taxes |
|---|---|
| 2012 | $4,900 |
| 2021 | $5,556 |
Contact Agent
Nearby Similar Homes
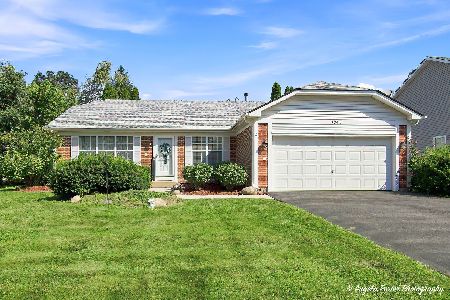
1010 Fox Run Lane, Algonquin, Illinois 60102
For Sale
$388,900
3 beds / 2.0 baths / 1,313 ft2
Single Family / Built: 1988
11
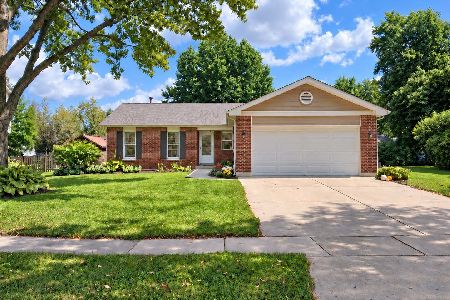
1131 Prairie Drive, Algonquin, Illinois 60102

For Sale
$525,000
4 beds / 3.1 baths / 2,988 ft2
Single Family / Built: 1989
18
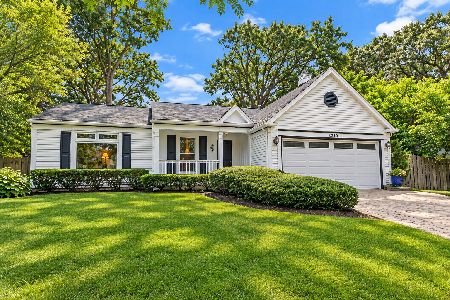
2210 Tahoe Parkway, Algonquin, Illinois 60102
For Sale
$365,000
3 beds / 2.0 baths / 1,406 ft2
Single Family / Built: 1989
38
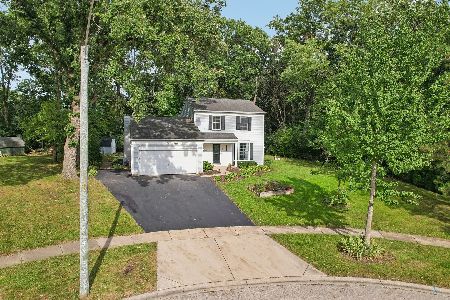
1201 Yosemite Parkway, Algonquin, Illinois 60102
For Sale
$375,000
3 beds / 1.1 baths / 1,476 ft2
Single Family / Built: 1989
12
1360 Yosemite Parkway, Algonquin, Illinois 60102
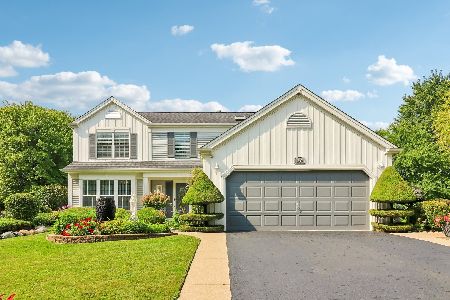
For Sale
$450,000
4 beds / 2.1 baths / 3,341 ft2
Single Family / Built: 1989
25
Nearby Sold Comparables
740 Lilac Drive, Algonquin, Illinois 60102
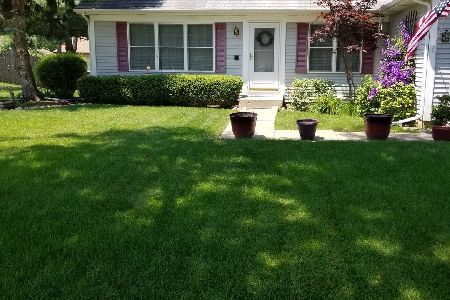
Sold
$239,000
2 beds / 2.0 baths / 1,530 ft2
Single Family / Built: 1989
2078
730 Lilac Drive, Algonquin, Illinois 60102

Sold
$196,000
3 beds / 2.1 baths / 2,076 ft2
Single Family / Built: 1989
3785
750 Lilac Drive, Algonquin, Illinois 60102
Sold
$239,900
3 beds / 2.1 baths / 2,076 ft2
Single Family / Built: 1989
3652
790 Applewood Lane, Algonquin, Illinois 60102

Sold
$200,000
3 beds / 1.1 baths / 1,725 ft2
Single Family / Built: 1987
2308
Contact Agent
Listing Provided By
RE/MAX Suburban
