

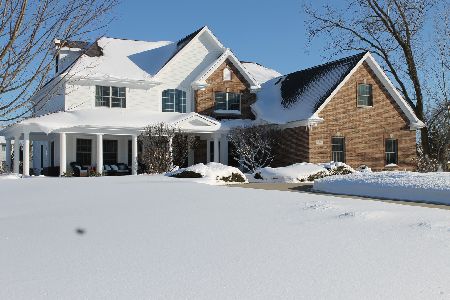
7416 Pheasant Drive, Lakewood, Illinois 60014
Subdivision > Bardwell Of Lakewood
Sorry, we are updating photos, please update this page in 15 minutes
$242,500
|
Sold
|
|
| Status: | Closed |
| Sqft: | 2,834 |
| Cost/Sqft: | $86 |
| Beds: | 4 |
| Baths: | 3 |
| Year Built: | 1988 |
| Property Taxes: | $9,689 |
| Days On Market: | 3920 |
| Lot Size: | 0,99 |
Description
Your opportunity now to own this spacious home! This well cared-for home with a bright kitchen and large family room shows like a dream. Located in the Village of Lakewood so much has been updated. Newer furnace, A/C, lift station pump, water softener, water heater, well pump and tank. Home sits on spacious 1-acre lot and features a roomy deck for those b-b-q gatherings. The attic is finished for get-a-way 5th bedroom or hobby room. New easy care laminate floors and first floor Den. New roof in 2010 with 50-year shingles. Large 1st floor laundry/pantry/mud room! Clean, dry & paved crawl (in which you can crouch stand) is great for extra storage! Priced to sell and ready now!
Property Specifics
| Single Family | |
| — | |
| — | |
| 1988 | |
| None | |
| Frame, Other | |
| Asphalt | |
| — | |
| No | |
| 0.99 |
| Mc Henry | |
| Bardwell Of Lakewood | |
| 0 / Not Applicable | |
| None | |
| Private Well | |
| Septic-Private | |
| Central Air | |
| Natural Gas, Forced Air | |
| 09129268 | |
| 1812152004 |
Property History
| DATE: | EVENT: | PRICE: | SOURCE: |
|---|---|---|---|
| 2 May, 2016 | Sold | $242,500 | MRED MLS |
| 24 Feb, 2016 | Under contract | $242,500 | MRED MLS |
| 2 Feb, 2016 | Listed for sale | $242,500 | MRED MLS |
Sorry, we are updating photos, please update this page in 15 minutes
Room Specifics
All Bedroom Info:
Total Bedrooms: 4
Bedrooms Above Ground: 4
Bedrooms Below Ground: 0
Total Bedrooms: 4
Bedrooms Above Ground: 4
Bedrooms Below Ground: 0
Second Bedroom Info:
Dimensions: —
Location: —Dimensions: —
Floor Type: Carpet
Third Bedroom Info:
Dimensions: —
Location: —Dimensions: —
Floor Type: Carpet
Fourth Bedroom Info:
Dimensions: —
Location: —Dimensions: —
Floor Type: Carpet
Bathroom Info:
Full Bathrooms: 3
Partial Bathrooms: 1Full Bathrooms: 3
Bathroom Amenities: Whirlpool, Separate Shower
Bathroom in Basement: 0
Dining Room Info:
Dimensions: —
Location: —Dimensions: —
Floor Type: Carpet
Kitchen Info:
Dimensions: —
Location: —Dimensions: —
Floor Type: Wood Laminate
Features: Eating Area-Table Space
Laundry Room Info:
Dimensions: —
Location: —Dimensions: —
Floor Type: Wood Laminate
Living Room Info:
Dimensions: —
Location: —Dimensions: —
Floor Type: Wood Laminate
Additional Rooms Info:
Rooms: Attic, Den, Foyer, Utility Room-1st Floor
Basement: NoneRooms: Attic, Den, Foyer, Utility Room-1st Floor
Other Specifics
| 2 | |
| Concrete Perimeter | |
| Garage | |
| — | |
| — | |
| — | |
| Deck, Storms/Screens | |
| — | |
| 78X110X236X191X219 | |
| Finished,Full,Interior Stair | |
| Full | |
| Skylight(s), Wood Laminate Floors, First Floor Laundry | |
| Range, Microwave, Dishwasher, Refrigerator | |
| Not in DB | |
| — | |
| — | |
| — |
Tax History
| Year | Property Taxes |
|---|---|
| 2016 | $9,689 |
Contact Agent
Nearby Similar Homes
7165 Bannockburn Circle, Lakewood, Illinois 60014

For Sale
$785,000
4 beds / 2.1 baths / 2,800 ft2
Single Family / Built: 2025
362
6940 Longmoor Drive, Lakewood, Illinois 60014

For Sale
$1,200,000
3 beds / 3.1 baths / 3,000 ft2
Single Family / Built: 2026
153
6970 Longmoor Drive, Lakewood, Illinois 60014

For Sale
$1,200,000
3 beds / 3.1 baths / 3,000 ft2
Single Family / Built: 2026
153
Nearby Sold Comparables
7410 Pheasant Drive, Lakewood, Illinois 60014

Sold
$290,000
4 beds / 2.1 baths / 2,751 ft2
Single Family / Built: 1991
3961
7410 Pheasant Drive, Lakewood, Illinois 60014
Sold
$305,000
4 beds / 2.1 baths / 0 ft2
Single Family / Built: 1990
6616
7510 Pheasant Drive, Lakewood, Illinois 60014
Sold
$535,000
5 beds / 3.1 baths / 4,700 ft2
Single Family / Built: 2008
4292
7510 Pheasant Drive, Lakewood, Illinois 60014
Sold
$559,000
5 beds / 3.1 baths / 4,769 ft2
Single Family / Built: 2008
2124
Contact Agent
Listing Provided By
Baird & Warner
