

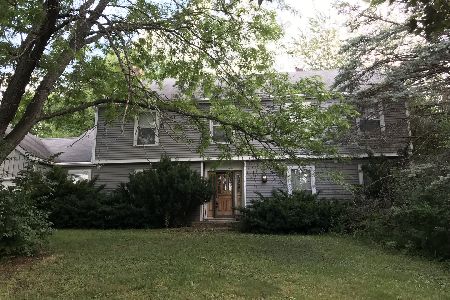
7420 Little Fawn, Crystal Lake, Illinois 60012
Subdivision > Foxfire


$352,000
|
Sold
|
|
| Status: | Closed |
| Sqft: | 2,300 |
| Cost/Sqft: | $152 |
| Beds: | 4 |
| Baths: | 3 |
| Year Built: | 1978 |
| Property Taxes: | $8,684 |
| Days On Market: | 2360 |
| Lot Size: | 2,05 |
Description
Beautifully updated home on a 2+ acre lot in the desirable Foxfire neighborhood. That NEW KITCHEN you've wanted is already done for you with gorgeous white cabinets, glass doors and quartz countertops, perfectly redesigned with an island! HARDWOOD floors, FIREPLACES in living room AND master bedroom, full FINISHED BASEMENT, and an OVERSIZED TWO CAR GARAGE! Escape into the private wooded backyard to sit on the deck or play in the yard. First floor has two bedrooms and a full bathroom and second floor offers a full master suite with fireplace and large second bedroom with hall bath. Home has been pre-inspected and is ready for the next owner to move right in.
Property Specifics
| Single Family | |
| — | |
| Cape Cod | |
| 1978 | |
| Full | |
| Cedar | |
| Asphalt | |
| — | |
| No | |
| 2.05 |
| Mc Henry | |
| Foxfire | |
| 0 / Not Applicable | |
| None | |
| Private Well | |
| Septic-Private | |
| Central Air | |
| Natural Gas, Forced Air | |
| 10696472 | |
| 1419401009 |
Nearby Schools
| NAME: | DISTRICT: | DISTANCE: | |
|---|---|---|---|
|
Grade School
North Elementary School |
47 | — | |
|
Middle School
Hannah Beardsley Middle School |
47 | Not in DB | |
|
High School
Prairie Ridge High School |
155 | Not in DB | |
Property History
| DATE: | EVENT: | PRICE: | SOURCE: |
|---|---|---|---|
| 30 Jun, 2020 | Sold | $352,000 | MRED MLS |
| 17 May, 2020 | Under contract | $350,000 | MRED MLS |
| 7 May, 2020 | Listed for sale | $350,000 | MRED MLS |


Room Specifics
All Bedroom Info:
Total Bedrooms: 4
Bedrooms Above Ground: 4
Bedrooms Below Ground: 0
Total Bedrooms: 4
Bedrooms Above Ground: 4
Bedrooms Below Ground: 0
Second Bedroom Info:
Dimensions: —
Location: —Dimensions: —
Floor Type: Carpet
Third Bedroom Info:
Dimensions: —
Location: —Dimensions: —
Floor Type: Carpet
Fourth Bedroom Info:
Dimensions: —
Location: —Dimensions: —
Floor Type: Carpet
Bathroom Info:
Full Bathrooms: 3
Partial Bathrooms: 0Full Bathrooms: 3
Bathroom Amenities: —
Bathroom in Basement: 0
Dining Room Info:
Dimensions: —
Location: —Dimensions: —
Floor Type: Hardwood
Living Room Info:
Dimensions: —
Location: —Dimensions: —
Floor Type: Hardwood
Family Room Info:
Dimensions: —
Location: —Dimensions: —
Floor Type: Hardwood
Additional Rooms Info:
Rooms: Recreation Room
Basement: FullRooms: Recreation Room
Other Specifics
| 2 | |
| Concrete Perimeter | |
| Garage | |
| — | |
| — | |
| — | |
| Deck, Dog Run | |
| Landscaped, Wooded | |
| 185X426X195X137X360 | |
| Unfinished | |
| Full | |
| Hardwood Floors, First Floor Bedroom | |
| Range, Microwave, Dishwasher, Refrigerator, Washer, Dryer, Disposal | |
| Not in DB | |
| Street Paved | |
| — | |
| — |
Tax History
| Year | Property Taxes |
|---|---|
| 2020 | $8,684 |
Contact Agent
Nearby Similar Homes
3605 Oak Ridge Road, Crystal Lake, Illinois 60012
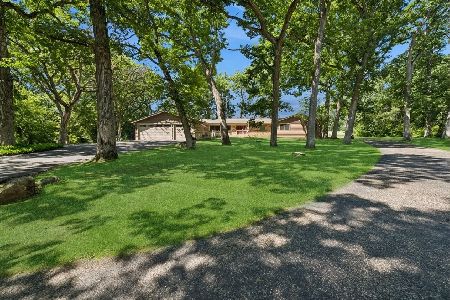
For Sale
$1,150,000
5 beds / 3.0 baths / 4,336 ft2
Single Family / Built: 1971
106
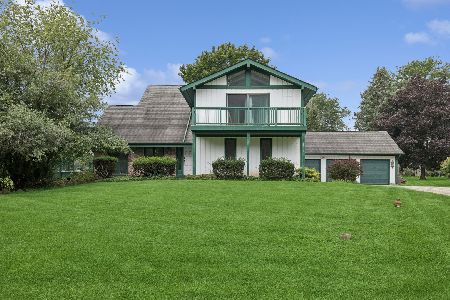
4108 Rigby Road, Crystal Lake, Illinois 60012

For Sale
$425,000
2 beds / 3.0 baths / 2,208 ft2
Single Family / Built: 1964
37
7225 Red Oak Drive, Crystal Lake, Illinois 60012
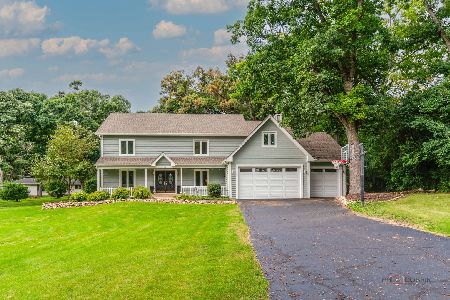
For Sale
$499,999
5 beds / 2.1 baths / 3,640 ft2
Single Family / Built: 1973
29
7302 Hillside Road, Crystal Lake, Illinois 60012
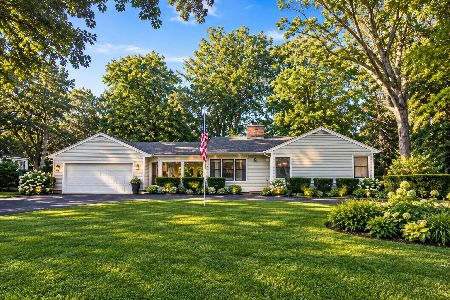
For Sale
$394,900
2 beds / 2.0 baths / 1,286 ft2
Single Family / Built: 1952
0
4205 Alex Drive, Crystal Lake, Illinois 60012

For Sale
$649,900
5 beds / 3.1 baths / 4,101 ft2
Single Family / Built: 1999
90
Nearby Sold Comparables
4012 Oak Ridge Road, Crystal Lake, Illinois 60012

Sold
$369,000
4 beds / 3.0 baths / 4,710 ft2
Single Family / Built: 1974
4698
Contact Agent
Listing Provided By
Keller Williams Success Realty
