

3811 Great Hill Road, Crystal Lake, Illinois 60012
Subdivision > Foxfire
Sorry, we are updating photos, please update this page in 15 minutes
$300,000
|
Sold
|
|
| Status: | Closed |
| Sqft: | 0 |
| Cost/Sqft: | — |
| Beds: | 4 |
| Baths: | 3 |
| Year Built: | 1977 |
| Property Taxes: | $6,435 |
| Days On Market: | 7100 |
| Lot Size: | 1,01 |
Description
BEST VALUE FOR BEAUTIFUL 1 ACRE LOT ON NORTH SIDE IN FOXFIRE SUBDIVISION. SO MUCH POTENTIAL! BRING YOUR DECORATING IDEAS. NEEDS UPDATING BUT IS PRICED TO SELL. VAULTED CEILINGS IN LIVING ROOM, DINING ROOM, KITCHEN. 1ST FLOOR MASTER SUITE OPENS TO LARGE DECK. DEN ON LOWER LEVEL COULD BE 5TH BEDROOM. NEW ROOF IN 2005 & EXTERIOR PAINTED IN 2006. SELLER IS OFFERING $3000 CARPET ALLOWANCE. HOME WARRANTY INCLUDED.
Property Specifics
| Single Family | |
| — | |
| Tri-Level | |
| 1977 | |
| Full, English | |
| Cedar | |
| Asphalt | |
| — | |
| No | |
| 1.01 |
| Mc Henry | |
| Foxfire | |
| 0 / Not Applicable | |
| None | |
| Private Well | |
| Septic-Private | |
| Central Air | |
| Natural Gas, Forced Air | |
| 06517761 | |
| 1419401012 |
Nearby Schools
| NAME: | DISTRICT: | DISTANCE: | |
|---|---|---|---|
|
High School
Prairie Ridge |
155 | Not in DB | |
Property History
| DATE: | EVENT: | PRICE: | SOURCE: |
|---|---|---|---|
| 25 Apr, 2008 | Sold | $300,000 | MRED MLS |
| 20 Mar, 2008 | Under contract | $315,000 | MRED MLS |
| — | Last price change | $319,000 | MRED MLS |
| 16 May, 2007 | Listed for sale | $325,000 | MRED MLS |
Sorry, we are updating photos, please update this page in 15 minutes
Room Specifics
All Bedroom Info:
Total Bedrooms: 4
Bedrooms Above Ground: 4
Bedrooms Below Ground: 0
Total Bedrooms: 4
Bedrooms Above Ground: 4
Bedrooms Below Ground: 0
Second Bedroom Info:
Dimensions: —
Location: —Dimensions: —
Floor Type: Carpet
Third Bedroom Info:
Dimensions: —
Location: —Dimensions: —
Floor Type: Carpet
Fourth Bedroom Info:
Dimensions: —
Location: —Dimensions: —
Floor Type: Carpet
Bathroom Info:
Full Bathrooms: 3
Partial Bathrooms: 1Full Bathrooms: 3
Bathroom Amenities: Separate Shower
Bathroom in Basement: 1
Dining Room Info:
Dimensions: —
Location: —Dimensions: —
Floor Type: Carpet
Kitchen Info:
Dimensions: —
Location: —Dimensions: —
Floor Type: Vinyl
Features: Eating Area-Table Space, Pantry-Closet
Living Room Info:
Dimensions: —
Location: —Dimensions: —
Floor Type: Carpet
Family Room Info:
Dimensions: —
Location: —Dimensions: —
Floor Type: Carpet
Additional Rooms Info:
Rooms: Den
Basement: Full, EnglishRooms: Den
Other Specifics
| 2 | |
| Concrete Perimeter | |
| Garage | |
| — | |
| — | |
| — | |
| Deck | |
| Landscaped | |
| 238X226X117X333 | |
| Full,Pull Down Stair,Unfinished | |
| Full | |
| Vaulted/Cathedral Ceilings | |
| Range, Dishwasher, Refrigerator, Washer, Dryer, Disposal | |
| Not in DB | |
| — | |
| — | |
| Wood Burning |
Tax History
| Year | Property Taxes |
|---|---|
| 2008 | $6,435 |
Contact Agent
Nearby Similar Homes
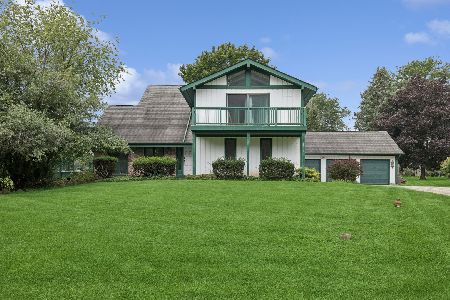
3605 Oak Ridge Road, Crystal Lake, Illinois 60012
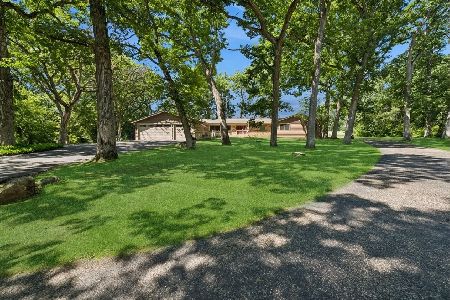
For Sale
$1,150,000
5 beds / 3.0 baths / 4,336 ft2
Single Family / Built: 1971
106
4108 Rigby Road, Crystal Lake, Illinois 60012

For Sale
$425,000
2 beds / 3.0 baths / 2,208 ft2
Single Family / Built: 1964
37
7225 Red Oak Drive, Crystal Lake, Illinois 60012
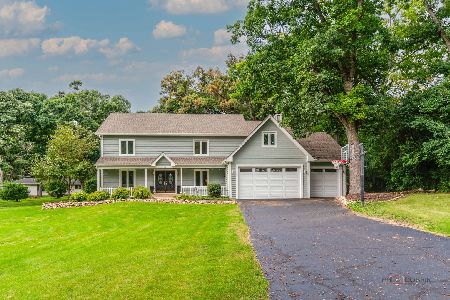
For Sale
$499,999
5 beds / 2.1 baths / 3,640 ft2
Single Family / Built: 1973
29
7302 Hillside Road, Crystal Lake, Illinois 60012
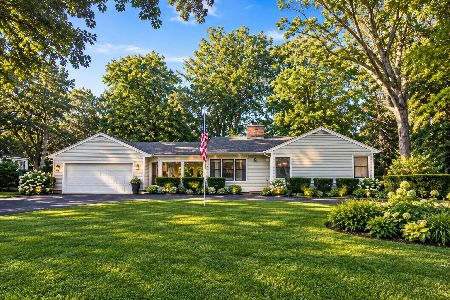
For Sale
$394,900
2 beds / 2.0 baths / 1,286 ft2
Single Family / Built: 1952
0
4205 Alex Drive, Crystal Lake, Illinois 60012

For Sale
$649,900
5 beds / 3.1 baths / 4,101 ft2
Single Family / Built: 1999
90
Nearby Sold Comparables
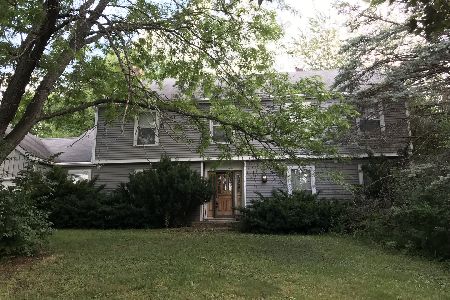

3803 Great Hill Road, Crystal Lake, Illinois 60012

Sold
$429,000
4 beds / 2.1 baths / 4,267 ft2
Single Family / Built: 1978
2016

Contact Agent
Listing Provided By
Berkshire Hathaway HomeServices Starck Real Estate
