

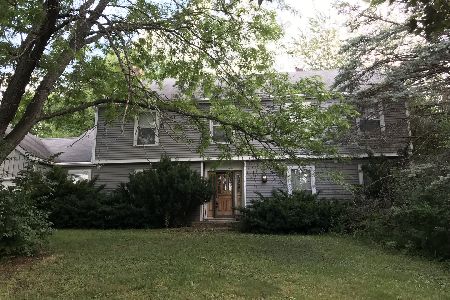
7422 Foxfire Drive, Crystal Lake, Illinois 60012
Subdivision > Foxfire
Sorry, we are updating photos, please update this page in 15 minutes
$330,000
|
Sold
|
|
| Status: | Closed |
| Sqft: | 0 |
| Cost/Sqft: | — |
| Beds: | 4 |
| Baths: | 4 |
| Year Built: | 1978 |
| Property Taxes: | $7,367 |
| Days On Market: | 6740 |
| Lot Size: | 1,01 |
Description
FOXFIRE BEAUTY WITH EVERYTHING UPDATED/GOURMET KITCHEN OUT OF BETTER HOMES AND GARDENS/CHERRY HDWD FLOORS THRUOUT THE FIRST FLOOR/ALL NEW WINDOWS/PROFESSIONALLY LANDSCAPED ACRE LOT IN A GREAT NEIGHBORHOOD/THIS HOUSE IS UNBELIEVABLE/YOU HAVE TO SEE IT TO BELIEVE/COME SEE YOU WON'T BE DISAPPOINTED!!!!!!!!!!
Property Specifics
| Single Family | |
| — | |
| Colonial | |
| 1978 | |
| Partial | |
| Aluminum/Vinyl/Steel Siding | |
| Asphalt | |
| — | |
| No | |
| 1.01 |
| Mc Henry | |
| Foxfire | |
| 0 / Not Applicable | |
| None | |
| Private Well | |
| Septic-Private | |
| Central Air | |
| Natural Gas | |
| 06892089 | |
| 1419452010 |
Nearby Schools
| NAME: | DISTRICT: | DISTANCE: | |
|---|---|---|---|
|
Grade School
North Elementary School |
47 | — | |
|
Middle School
Hannah Beardsley Middle School |
47 | Not in DB | |
|
High School
Prairie Ridge High School |
155 | Not in DB | |
Property History
| DATE: | EVENT: | PRICE: | SOURCE: |
|---|---|---|---|
| 26 Mar, 2009 | Sold | $330,000 | MRED MLS |
| 9 Feb, 2009 | Under contract | $359,000 | MRED MLS |
| — | Last price change | $375,000 | MRED MLS |
| 10 May, 2008 | Listed for sale | $389,900 | MRED MLS |
| 16 Jun, 2016 | Sold | $333,000 | MRED MLS |
| 28 Apr, 2016 | Under contract | $339,000 | MRED MLS |
| 8 Apr, 2016 | Listed for sale | $339,000 | MRED MLS |
Sorry, we are updating photos, please update this page in 15 minutes
Room Specifics
All Bedroom Info:
Total Bedrooms: 4
Bedrooms Above Ground: 4
Bedrooms Below Ground: 0
Total Bedrooms: 4
Bedrooms Above Ground: 4
Bedrooms Below Ground: 0
Second Bedroom Info:
Dimensions: —
Location: —Dimensions: —
Floor Type: Carpet
Third Bedroom Info:
Dimensions: —
Location: —Dimensions: —
Floor Type: Carpet
Fourth Bedroom Info:
Dimensions: —
Location: —Dimensions: —
Floor Type: Carpet
Bathroom Info:
Full Bathrooms: 4
Partial Bathrooms: 1Full Bathrooms: 4
Bathroom Amenities: Double Sink
Bathroom in Basement: 0
Dining Room Info:
Dimensions: —
Location: —Dimensions: —
Floor Type: Hardwood
Kitchen Info:
Dimensions: —
Location: —Dimensions: —
Floor Type: Vinyl
Features: Eating Area-Table Space
Laundry Room Info:
Dimensions: —
Location: —Dimensions: —
Floor Type: Vinyl
Living Room Info:
Dimensions: —
Location: —Dimensions: —
Floor Type: Hardwood
Family Room Info:
Dimensions: —
Location: —Dimensions: —
Floor Type: Hardwood
Additional Rooms Info:
Rooms: Den, Office, Utility Room-1st Floor
Basement: PartialRooms: Den, Office, Utility Room-1st Floor
Other Specifics
| 2 | |
| Concrete Perimeter | |
| Garage | |
| — | |
| — | |
| — | |
| Deck | |
| Wooded | |
| 181 X 245 | |
| Unfinished | |
| Half | |
| Bar-Wet | |
| Double Oven, Microwave, Dishwasher, Refrigerator, Washer, Dryer, Disposal | |
| Not in DB | |
| Clubhouse, Street Lights, Other | |
| — | |
| Wood Burning |
Tax History
| Year | Property Taxes |
|---|---|
| 2009 | $7,367 |
| 2016 | $9,271 |
Contact Agent
Nearby Similar Homes
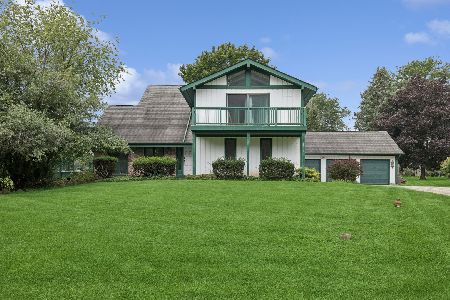
7225 Red Oak Drive, Crystal Lake, Illinois 60012
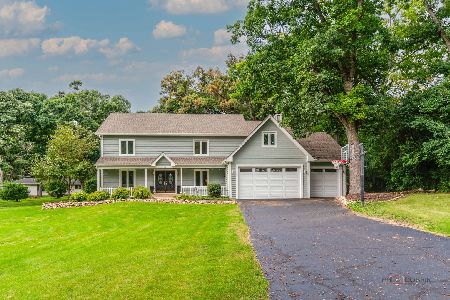
For Sale
$499,999
5 beds / 2.1 baths / 3,640 ft2
Single Family / Built: 1973
29
4108 Rigby Road, Crystal Lake, Illinois 60012

For Sale
$425,000
2 beds / 3.0 baths / 2,208 ft2
Single Family / Built: 1964
37
7302 Hillside Road, Crystal Lake, Illinois 60012
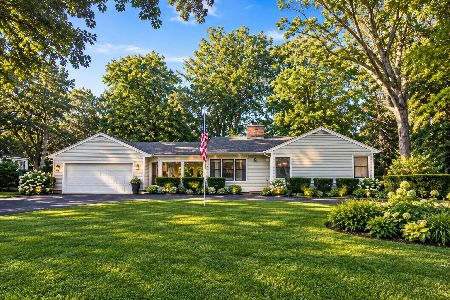
For Sale
$394,900
2 beds / 2.0 baths / 1,286 ft2
Single Family / Built: 1952
0
3605 Oak Ridge Road, Crystal Lake, Illinois 60012
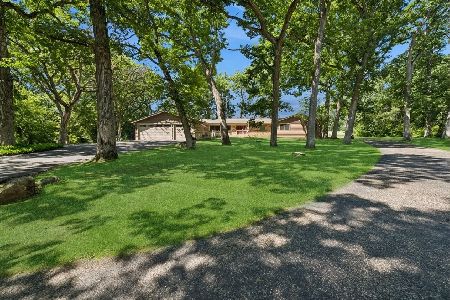
For Sale
$1,150,000
5 beds / 3.0 baths / 4,336 ft2
Single Family / Built: 1971
106
4205 Alex Drive, Crystal Lake, Illinois 60012

For Sale
$649,900
5 beds / 3.1 baths / 4,101 ft2
Single Family / Built: 1999
90
Nearby Sold Comparables

Contact Agent
Listing Provided By
Berkshire Hathaway HomeServices Starck Real Estate
