

7405 Foxfire Drive, Crystal Lake, Illinois 60012
Subdivision > Foxfire
Sorry, we are updating photos, please update this page in 15 minutes
$380,000
|
Sold
|
|
| Status: | Closed |
| Sqft: | 0 |
| Cost/Sqft: | — |
| Beds: | 4 |
| Baths: | 3 |
| Year Built: | 1978 |
| Property Taxes: | $8,287 |
| Days On Market: | 7099 |
| Lot Size: | 1,16 |
Description
HUGE PRICE REDUCTION!!!ONE OF THE BEST DEALS ON THE NORTH SIDE OF CRYSTAL LAKE/GREAT FAMILY HOME IN TERRIFIC NEIGHBORHOOD/LARGE SCREENED PORCH OVERLOOKING PROF. LANDSCAPED YARD WITH PLENTY OF PRIVACY/STONE FPLC.IN FAMILY ROOM/FINISHED BASEMENT WITH REC AREA,WORKSHOP,AND TONS OF STORAGE/4 LARGE BEDROOMS ALL WITH WALK-IN -CLOSETS/3 + CAR GARAGE W/CIRCULAR DRIVE/DOUBLE ZONED AIR CONDITIONING AND HEATING/HURRY!!!!!!!!!!!
Property Specifics
| Single Family | |
| — | |
| — | |
| 1978 | |
| Partial | |
| Cedar | |
| Asphalt | |
| — | |
| No | |
| 1.16 |
| Mc Henry | |
| Foxfire | |
| 0 / Not Applicable | |
| None | |
| Private Well | |
| Septic-Private | |
| Central Air, Zoned | |
| Natural Gas | |
| 06519507 | |
| 1419451007 |
Nearby Schools
| NAME: | DISTRICT: | DISTANCE: | |
|---|---|---|---|
|
Grade School
North Elementary School |
47 | — | |
|
Middle School
Hannah Beardsley Middle School |
47 | Not in DB | |
|
High School
Prairie Ridge High School |
155 | Not in DB | |
Property History
| DATE: | EVENT: | PRICE: | SOURCE: |
|---|---|---|---|
| 26 Mar, 2008 | Sold | $380,000 | MRED MLS |
| 28 Jan, 2008 | Under contract | $385,000 | MRED MLS |
| — | Last price change | $409,000 | MRED MLS |
| 17 May, 2007 | Listed for sale | $419,000 | MRED MLS |
Sorry, we are updating photos, please update this page in 15 minutes
Room Specifics
All Bedroom Info:
Total Bedrooms: 4
Bedrooms Above Ground: 4
Bedrooms Below Ground: 0
Total Bedrooms: 4
Bedrooms Above Ground: 4
Bedrooms Below Ground: 0
Second Bedroom Info:
Dimensions: —
Location: —Dimensions: —
Floor Type: Carpet
Third Bedroom Info:
Dimensions: —
Location: —Dimensions: —
Floor Type: Carpet
Fourth Bedroom Info:
Dimensions: —
Location: —Dimensions: —
Floor Type: Carpet
Bathroom Info:
Full Bathrooms: 3
Partial Bathrooms: 1Full Bathrooms: 3
Bathroom Amenities: —
Bathroom in Basement: 0
Dining Room Info:
Dimensions: —
Location: —Dimensions: —
Floor Type: Carpet
Kitchen Info:
Dimensions: —
Location: —Dimensions: —
Floor Type: Hardwood
Features: Eating Area-Table Space, Pantry-Walk-in
Laundry Room Info:
Dimensions: —
Location: —Dimensions: —
Floor Type: Hardwood
Living Room Info:
Dimensions: —
Location: —Dimensions: —
Floor Type: Carpet
Family Room Info:
Dimensions: —
Location: —Dimensions: —
Floor Type: Carpet
Additional Rooms Info:
Rooms: Den, Eating Area, Office, Recreation Room, Screened Porch, Workshop
Basement: PartialRooms: Den, Eating Area, Office, Recreation Room, Screened Porch, Workshop
Other Specifics
| 3 | |
| Concrete Perimeter | |
| Garage | |
| — | |
| — | |
| — | |
| Deck, Porch Screened, Above Ground Pool | |
| Landscaped, Wooded | |
| 152X329X140X360 | |
| — | |
| Full | |
| — | |
| Range, Microwave, Dishwasher, Refrigerator, Disposal | |
| Not in DB | |
| — | |
| — | |
| Wood Burning |
Tax History
| Year | Property Taxes |
|---|---|
| 2008 | $8,287 |
Contact Agent
Nearby Similar Homes
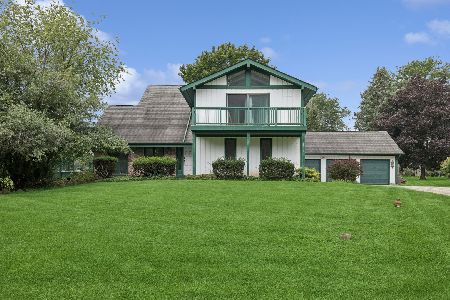
4108 Rigby Road, Crystal Lake, Illinois 60012

For Sale
$425,000
2 beds / 3.0 baths / 2,208 ft2
Single Family / Built: 1964
37
7225 Red Oak Drive, Crystal Lake, Illinois 60012
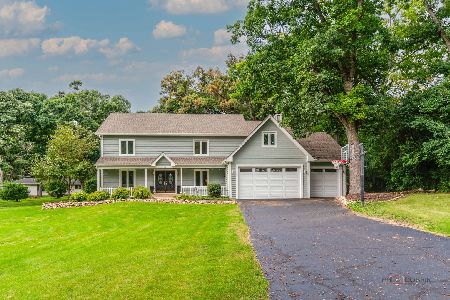
For Sale
$499,999
5 beds / 2.1 baths / 3,640 ft2
Single Family / Built: 1973
29
7302 Hillside Road, Crystal Lake, Illinois 60012
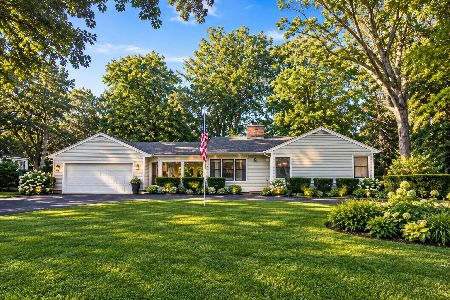
For Sale
$394,900
2 beds / 2.0 baths / 1,286 ft2
Single Family / Built: 1952
0
4205 Alex Drive, Crystal Lake, Illinois 60012

For Sale
$649,900
5 beds / 3.1 baths / 4,101 ft2
Single Family / Built: 1999
90
3605 Oak Ridge Road, Crystal Lake, Illinois 60012
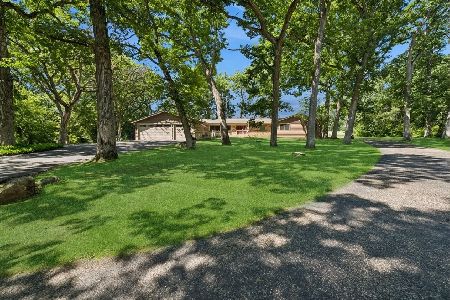
For Sale
$1,150,000
5 beds / 3.0 baths / 4,336 ft2
Single Family / Built: 1971
106
Nearby Sold Comparables
7319 Foxfire Drive, Crystal Lake, Illinois 60012

Sold
$375,000
4 beds / 3.1 baths / 3,000 ft2
Single Family / Built: —
4194
4011 Woods End Road, Crystal Lake, Illinois 60012
Sold
$450,000
3 beds / 2.1 baths / 2,058 ft2
Single Family / Built: 1955
848
Contact Agent
Listing Provided By
Berkshire Hathaway HomeServices Starck Real Estate
