

7513 Norman Drive, Darien, Illinois 60561
Subdivision > Norman Courts
Sorry, we are updating photos, please update this page in 15 minutes
$350,000
|
Sold
|
|
| Status: | Closed |
| Sqft: | 0 |
| Cost/Sqft: | — |
| Beds: | 3 |
| Baths: | 3 |
| Year Built: | 1993 |
| Property Taxes: | $7,652 |
| Days On Market: | 6078 |
| Lot Size: | 0,00 |
Description
Beautifully maintained spacious home on quite street. 2 sty foyer w/white tile floor, large living rm. & dining rm all w/9' ceilings. Kitchen opens to breakfast area & family rm. Family rm w/vaulted 2 sty ceiling & 2 skylights, gas fireplace & sliding glass doors opening to huge deck off the back. Front & back staircase, grand master w/large walk-in closet. Show with confidence, this is one nice residence,
Property Specifics
| Single Family | |
| — | |
| — | |
| 1993 | |
| Partial | |
| Brick | |
| — | |
| — | |
| No | |
| — |
| Du Page | |
| Norman Courts | |
| 200 / Annual | |
| None | |
| Lake Michigan | |
| Sewer-Storm | |
| Central Air, Zoned | |
| Natural Gas, Forced Air | |
| 07467345 | |
| 0928400054 |
Nearby Schools
| NAME: | DISTRICT: | DISTANCE: | |
|---|---|---|---|
|
Grade School
Lace Elementary School |
61 | — | |
|
Middle School
Eisenhower Junior High School |
61 | Not in DB | |
|
High School
South High School |
99 | Not in DB | |
Property History
| DATE: | EVENT: | PRICE: | SOURCE: |
|---|---|---|---|
| 31 Oct, 2011 | Sold | $350,000 | MRED MLS |
| 22 Sep, 2010 | Under contract | $429,000 | MRED MLS |
| — | Last price change | $449,000 | MRED MLS |
| 11 Mar, 2010 | Listed for sale | $449,000 | MRED MLS |
Sorry, we are updating photos, please update this page in 15 minutes
Room Specifics
All Bedroom Info:
Total Bedrooms: 3
Bedrooms Above Ground: 3
Bedrooms Below Ground: 0
Total Bedrooms: 3
Bedrooms Above Ground: 3
Bedrooms Below Ground: 0
Second Bedroom Info:
Dimensions: —
Location: —Dimensions: —
Floor Type: Carpet
Third Bedroom Info:
Dimensions: —
Location: —Dimensions: —
Floor Type: Carpet
Bathroom Info:
Full Bathrooms: 3
Partial Bathrooms: 1Full Bathrooms: 3
Bathroom Amenities: —
Bathroom in Basement: 0
Dining Room Info:
Dimensions: —
Location: —Dimensions: —
Floor Type: Carpet
Kitchen Info:
Dimensions: —
Location: —Dimensions: —
Floor Type: Ceramic Tile
Features: Island, Pantry-Closet
Living Room Info:
Dimensions: —
Location: —Dimensions: —
Floor Type: Carpet
Family Room Info:
Dimensions: —
Location: —Dimensions: —
Floor Type: Carpet
Additional Rooms Info:
Rooms: Breakfast Room, Den
Basement: PartialRooms: Breakfast Room, Den
Other Specifics
| 2 | |
| — | |
| Garage | |
| — | |
| — | |
| — | |
| — | |
| — | |
| 75 X 199 | |
| — | |
| Full | |
| — | |
| Range, Dishwasher, Refrigerator, Washer, Dryer, Disposal | |
| Not in DB | |
| — | |
| — | |
| — |
Tax History
| Year | Property Taxes |
|---|---|
| 2011 | $7,652 |
Contact Agent
Nearby Similar Homes
1409 Sequoia Lane, Darien, Illinois 60561

For Sale
$470,000
4 beds / 2.0 baths / 1,675 ft2
Single Family / Built: 1961
51
1534 Sequoia Lane, Darien, Illinois 60561

For Sale
$390,000
4 beds / 2.0 baths / 1,274 ft2
Single Family / Built: 1963
23
7721 Stevens Street, Darien, Illinois 60561
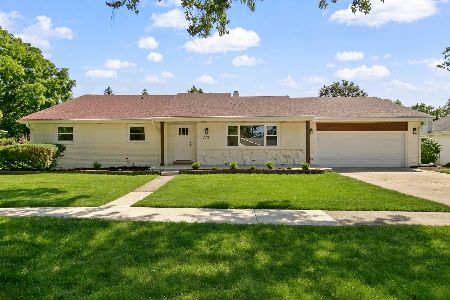
For Sale
$625,700
3 beds / 2.0 baths / 2,272 ft2
Single Family / Built: 1969
38
7114 Hudson Street, Darien, Illinois 60561

For Sale
$499,000
3 beds / 2.0 baths / 1,950 ft2
Single Family / Built: 1970
3

7714 Brookhaven Avenue, Darien, Illinois 60561

For Sale
$325,000
4 beds / 2.0 baths / 1,430 ft2
Single Family / Built: 1959
9
Nearby Sold Comparables
7509 Norman Drive, Darien, Illinois 60561

Sold
$425,000
4 beds / 2.1 baths / 2,767 ft2
Single Family / Built: 1992
3092
7517 Norman Drive, Darien, Illinois 60561
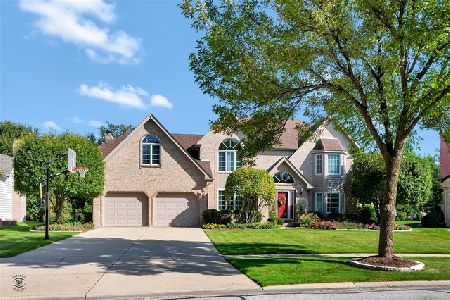
Sold
$529,900
4 beds / 4.1 baths / 3,476 ft2
Single Family / Built: 1991
2360
7518 Adams Street, Darien, Illinois 60561

Sold
$349,000
4 beds / 2.0 baths / 1,841 ft2
Single Family / Built: 1961
1654
7602 Adams Street, Darien, Illinois 60561

Sold
$385,000
4 beds / 2.0 baths / 2,000 ft2
Single Family / Built: 1961
1557
Contact Agent
Listing Provided By
RE/MAX Elite
