

7517 Carmen Avenue, Harwood Heights, Illinois 60706


$390,500
|
Sold
|
|
| Status: | Closed |
| Sqft: | 1,080 |
| Cost/Sqft: | $356 |
| Beds: | 2 |
| Baths: | 2 |
| Year Built: | 1959 |
| Property Taxes: | $7,154 |
| Days On Market: | 854 |
| Lot Size: | 0,09 |
Description
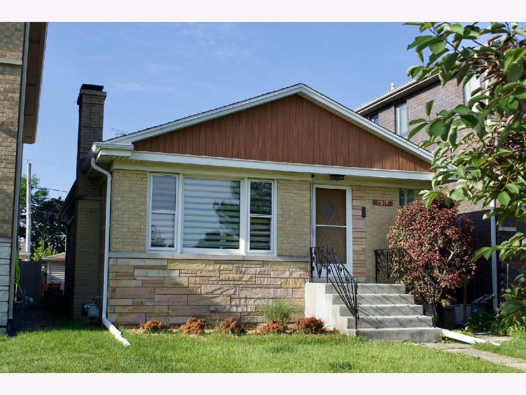
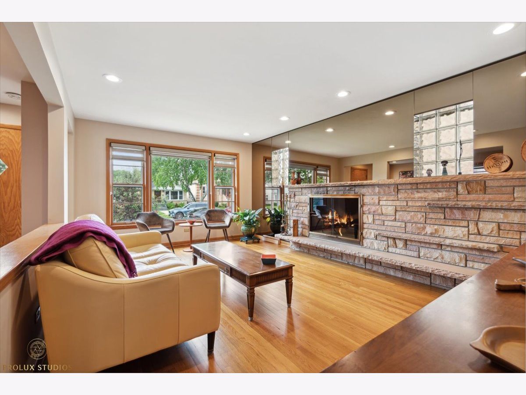
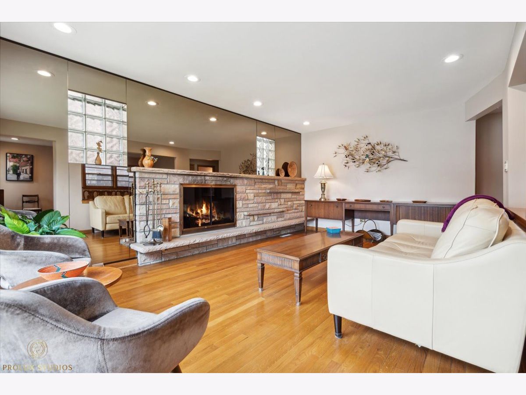
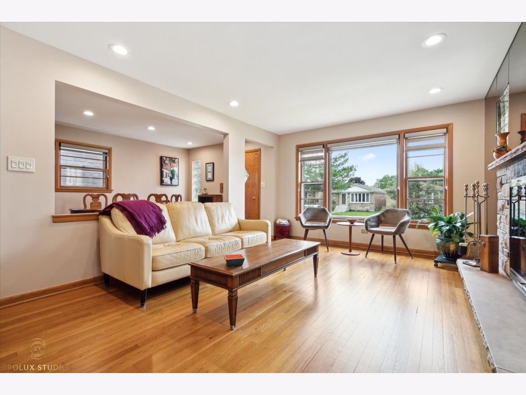
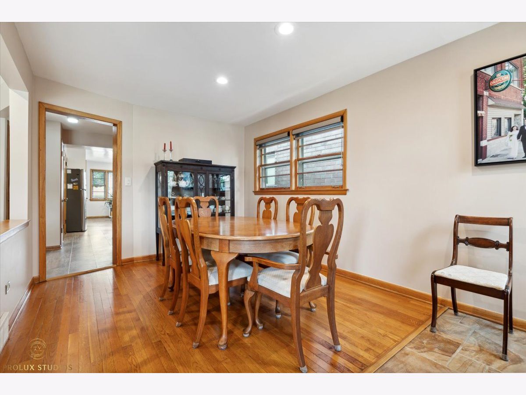
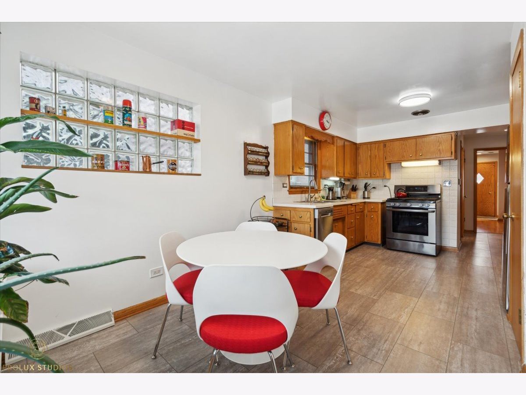
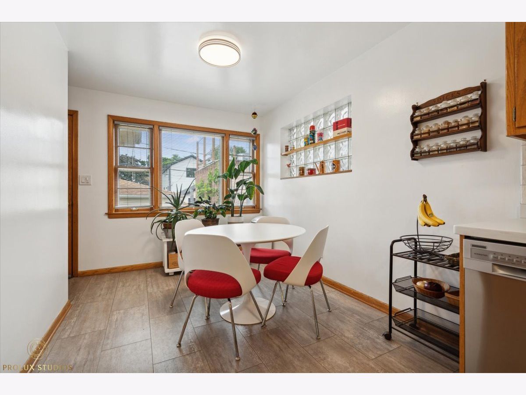
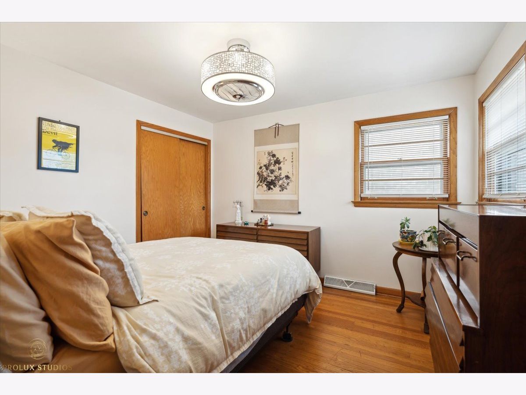
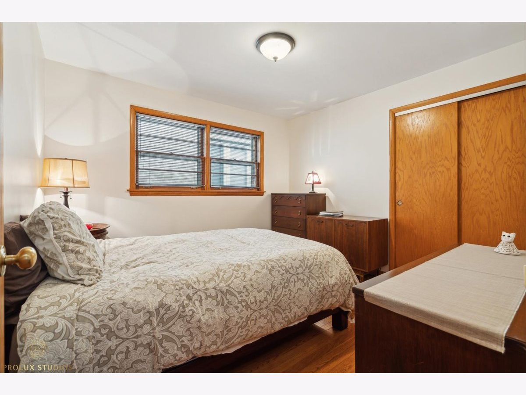
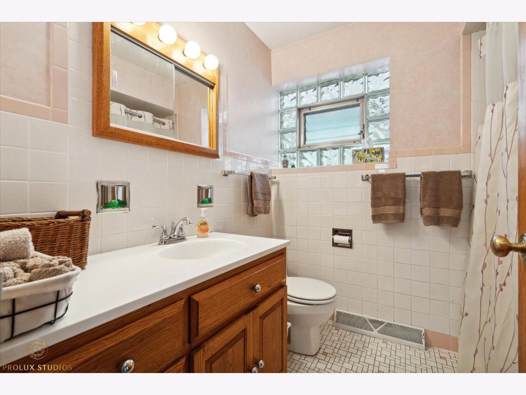
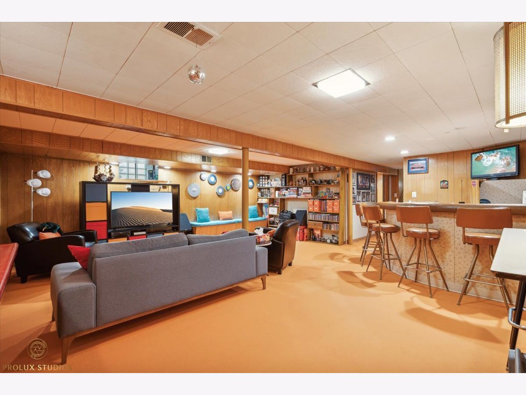
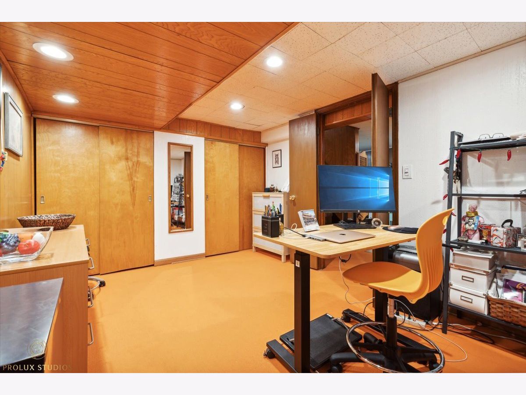
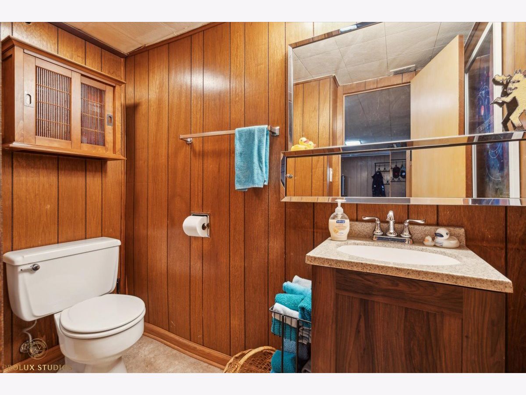
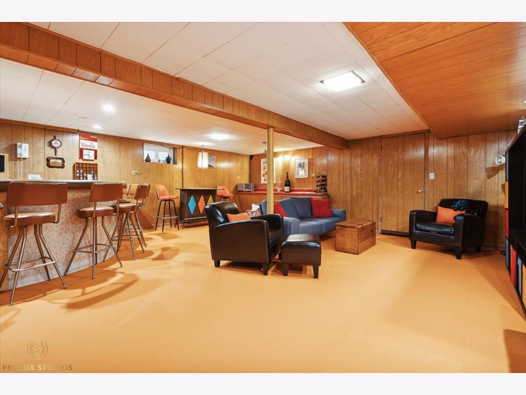
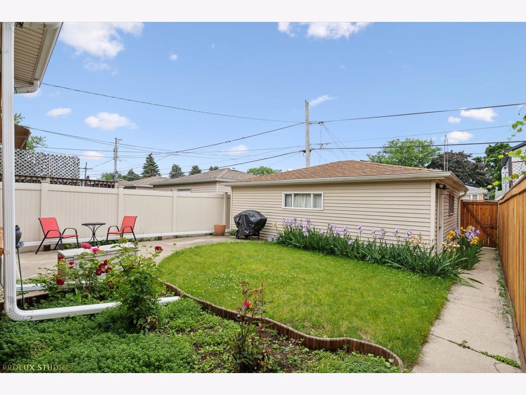
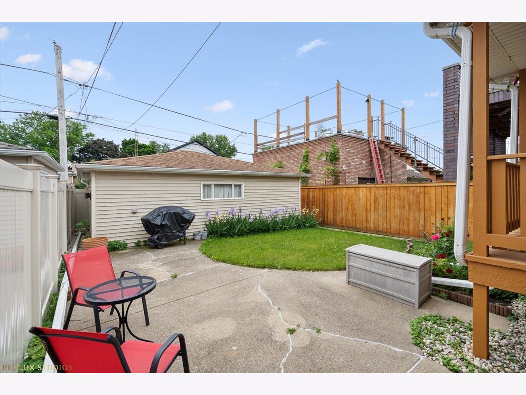

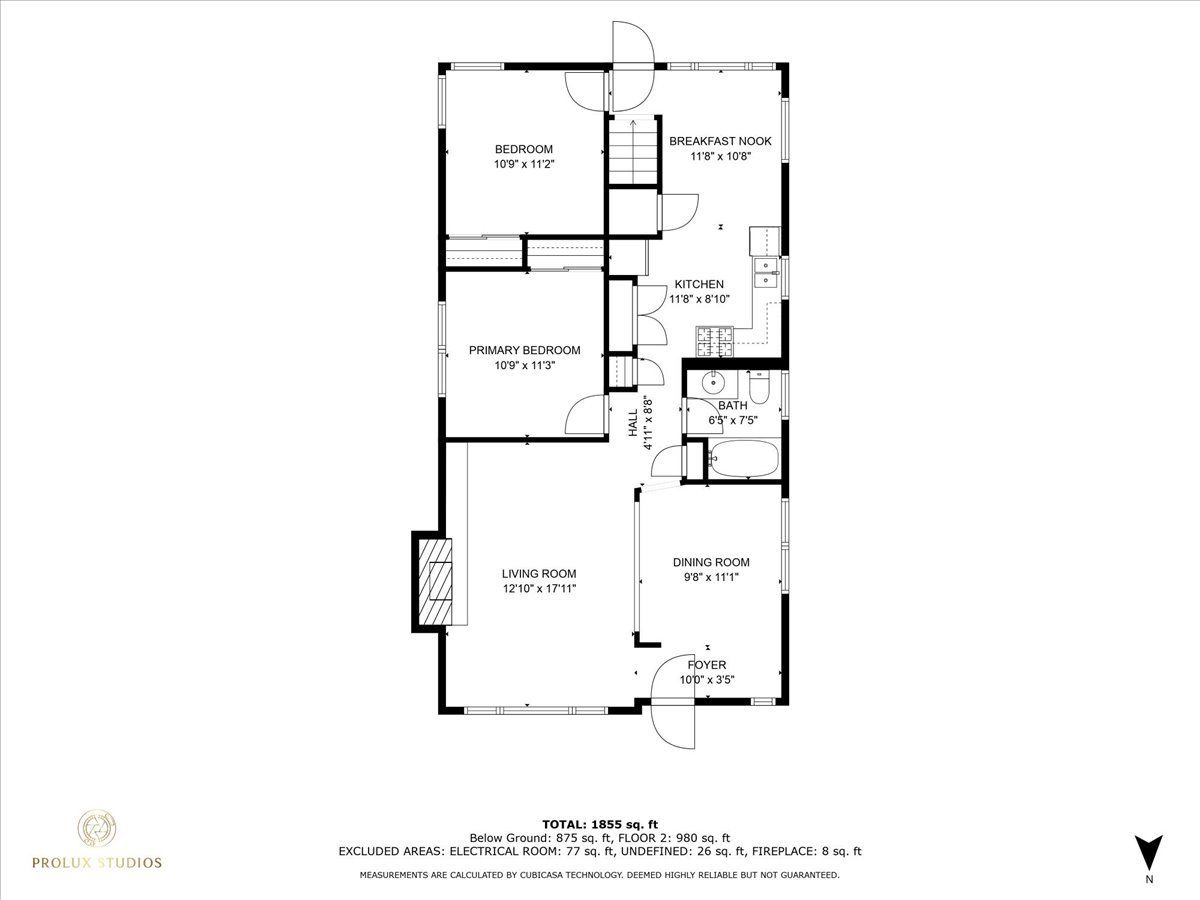
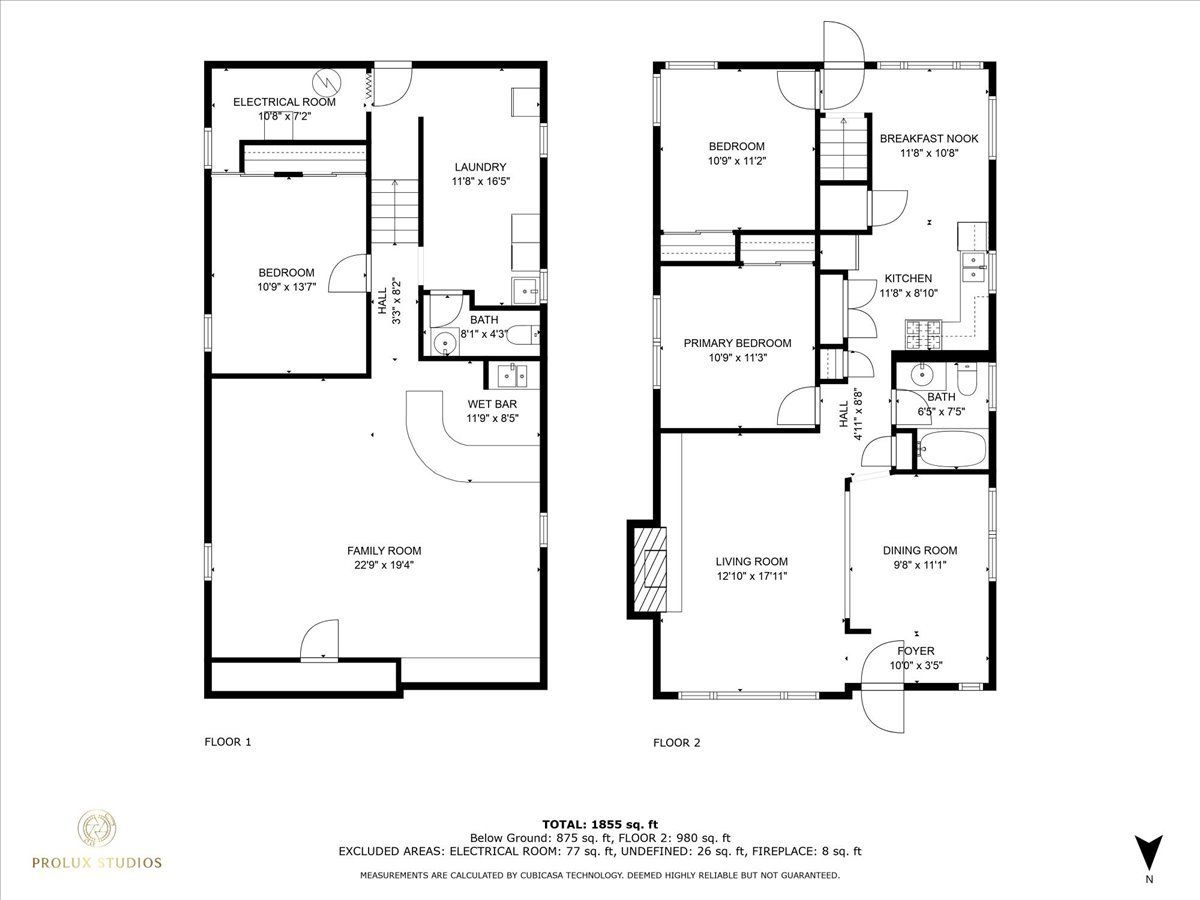
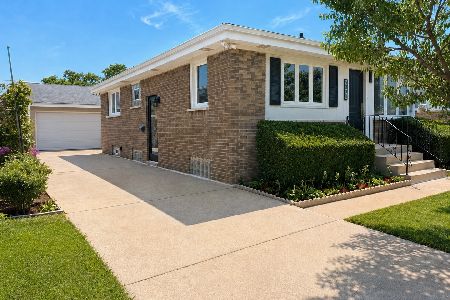
Mid-Century stone & brick ranch in Maine South Dist 207, Pennoyer 79. This home offers an open layout design perfect for entertaining! Main level has gleaming oak hardwood floors throughout and all original woodwork in mint condition. A 3rd BR was opened up and converted into a dining room, providing views into a spacious living room featuring a custom-built Lannon stone remote-start gas fireplace. The bright eat-in kitchen has newer stainless steel appliances, and built-in pantries. A picture window overlooks a covered porch. Basement w/exterior access features a finished rec room with original paneling, wet bar, half bath, and home office / BR3, and a large laundry/utility room. The good-sized yard is fenced, and the 500 S.F. extra-wide 2 1/2 car garage is off of a paved alley. Furnace, A/C, hot water heater, ejector pump, bsmt windows, and all appliances within past 5 yrs. Great location close to shopping and transportation, and a short walk to 2 huge parks, Norridge and Oriole. Don't miss!
Property Specifics
| Single Family | |
| — | |
| — | |
| 1959 | |
| — | |
| RAISED RANCH | |
| No | |
| 0.09 |
| Cook | |
| — | |
| 0 / Not Applicable | |
| — | |
| — | |
| — | |
| 12066241 | |
| 12124090200000 |
Nearby Schools
| NAME: | DISTRICT: | DISTANCE: | |
|---|---|---|---|
|
Grade School
Pennoyer Elementary School |
79 | — | |
|
Middle School
Pennoyer Elementary School |
79 | Not in DB | |
|
High School
Maine South High School |
207 | Not in DB | |
Property History
| DATE: | EVENT: | PRICE: | SOURCE: |
|---|---|---|---|
| 20 Dec, 2019 | Sold | $261,500 | MRED MLS |
| 17 Nov, 2019 | Under contract | $259,000 | MRED MLS |
| 7 Nov, 2019 | Listed for sale | $259,000 | MRED MLS |
| 24 Jul, 2024 | Sold | $390,500 | MRED MLS |
| 16 Jun, 2024 | Under contract | $385,000 | MRED MLS |
| — | Last price change | $399,500 | MRED MLS |
| 27 May, 2024 | Listed for sale | $399,500 | MRED MLS |
Room Specifics
Total Bedrooms: 3
Bedrooms Above Ground: 2
Bedrooms Below Ground: 1
Dimensions: —
Floor Type: —
Dimensions: —
Floor Type: —
Full Bathrooms: 2
Bathroom Amenities: —
Bathroom in Basement: 1
Rooms: —
Basement Description: Finished
Other Specifics
| 2.5 | |
| — | |
| Concrete,Off Alley | |
| — | |
| — | |
| 30X124 | |
| Unfinished | |
| — | |
| — | |
| — | |
| Not in DB | |
| — | |
| — | |
| — | |
| — |
Tax History
| Year | Property Taxes |
|---|---|
| 2019 | $2,987 |
| 2024 | $7,154 |
Contact Agent
Nearby Similar Homes
Nearby Sold Comparables

Contact Agent
Listing Provided By
RE/MAX Properties Northwest
