

755 Cambridge Drive, Burr Ridge, Illinois 60527
Subdivision > Cambridge Estates
Sorry, we are updating photos, please update this page in 15 minutes
$760,000
|
Sold
|
|
| Status: | Closed |
| Sqft: | 4,000 |
| Cost/Sqft: | $200 |
| Beds: | 4 |
| Baths: | 4 |
| Year Built: | 1989 |
| Property Taxes: | $11,207 |
| Days On Market: | 4652 |
| Lot Size: | 0,47 |
Description
Rarely available, beautifully maintained hillside ranch w/abundance of quality upgrades and conveniences. Hardwood floors, granite, casement windows and custom Hunter Douglass treatments. Two zoned furnace & CAC. Two level cedar deck w/fountain and pond. Living room boasts w/vaulted ceilings and gracious columns at foyer and DR entrance. Recessed lighting, marble fireplace, surround sound, SGD to deck.
Property Specifics
| Single Family | |
| — | |
| Ranch | |
| 1989 | |
| Walkout | |
| Brick | |
| Asphalt | |
| — | |
| Yes | |
| 0.47 |
| Du Page | |
| Cambridge Estates | |
| 0 / Not Applicable | |
| None | |
| Lake Michigan | |
| Septic-Mechanical | |
| Central Air | |
| Natural Gas, Zoned, Radiator(s) | |
| 08527056 | |
| 0936310002 |
Nearby Schools
| NAME: | DISTRICT: | DISTANCE: | |
|---|---|---|---|
|
Grade School
Gower West Elementary School |
62 | — | |
|
Middle School
Gower Middle School |
62 | Not in DB | |
|
High School
Hinsdale South High School |
86 | Not in DB | |
Property History
| DATE: | EVENT: | PRICE: | SOURCE: |
|---|---|---|---|
| 8 Jun, 2007 | Sold | $850,000 | MRED MLS |
| 22 Apr, 2007 | Under contract | $889,000 | MRED MLS |
| 9 Mar, 2007 | Listed for sale | $889,000 | MRED MLS |
| 15 Aug, 2014 | Sold | $760,000 | MRED MLS |
| 13 Jul, 2014 | Under contract | $799,000 | MRED MLS |
| 31 Jan, 2014 | Listed for sale | $799,000 | MRED MLS |
Sorry, we are updating photos, please update this page in 15 minutes
Room Specifics
All Bedroom Info:
Total Bedrooms: 4
Bedrooms Above Ground: 4
Bedrooms Below Ground: 0
Total Bedrooms: 4
Bedrooms Above Ground: 4
Bedrooms Below Ground: 0
Second Bedroom Info:
Dimensions: —
Location: —Dimensions: —
Floor Type: Carpet
Third Bedroom Info:
Dimensions: —
Location: —Dimensions: —
Floor Type: Carpet
Fourth Bedroom Info:
Dimensions: —
Location: —Dimensions: —
Floor Type: Carpet
Bathroom Info:
Full Bathrooms: 4
Partial Bathrooms: 1Full Bathrooms: 4
Bathroom Amenities: Whirlpool, Double Shower, Double Sink, Soaking Tub
Bathroom in Basement: 1
Dining Room Info:
Dimensions: —
Location: —Dimensions: —
Floor Type: Hardwood
Kitchen Info:
Dimensions: —
Location: —Dimensions: —
Floor Type: Ceramic Tile
Features: Eating Area-Breakfast Bar, Eating Area-Table Space, Pantry-Closet
Laundry Room Info:
Dimensions: —
Location: —Dimensions: —
Floor Type: Ceramic Tile
Living Room Info:
Dimensions: —
Location: —Dimensions: —
Floor Type: Hardwood
Family Room Info:
Dimensions: —
Location: —Dimensions: —
Floor Type: Carpet
Additional Rooms Info:
Rooms: Bonus Room, Breakfast Room, Exercise Room, Foyer, Office
Basement: WalkoutRooms: Bonus Room, Breakfast Room, Exercise Room, Foyer, Office
Other Specifics
| 3 | |
| Concrete Perimeter | |
| Garage | |
| — | |
| — | |
| — | |
| Deck | |
| Water View | |
| 135X148 | |
| Pull Down Stair | |
| Full | |
| Vaulted/Cathedral Ceilings, Skylight(s), Bar-Wet, Hardwood Floors, Heated Floors, First Floor Laundry | |
| — | |
| Not in DB | |
| — | |
| — | |
| Wood Burning |
Tax History
| Year | Property Taxes |
|---|---|
| 2007 | $9,806 |
| 2014 | $11,207 |
Contact Agent
Nearby Similar Homes
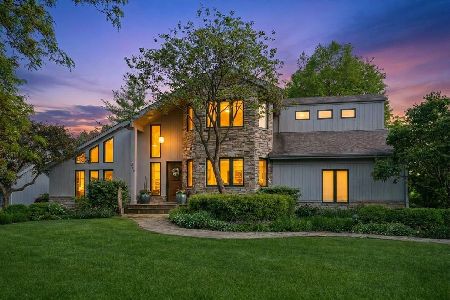
51 Chesterfield Court, Burr Ridge, Illinois 60527
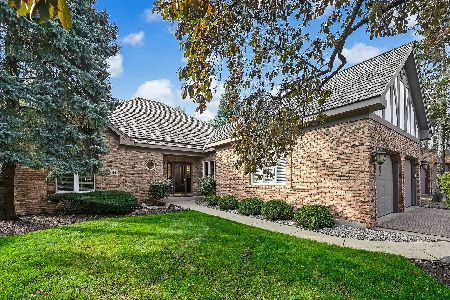
For Sale
$975,000
3 beds / 3.0 baths / 2,475 ft2
Single Family / Built: 1996
15
10 Pierce Drive, Downers Grove, Illinois 60515
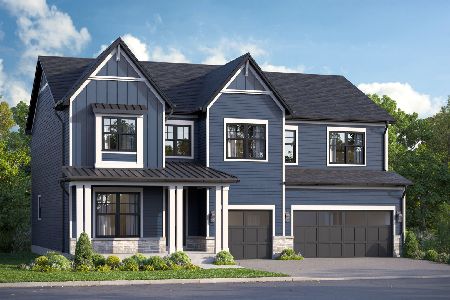
For Sale
$1,433,110
4 beds / 3.1 baths / 3,145 ft2
Single Family / Built: 2026
224
Nearby Sold Comparables
777 Cambridge Drive, Burr Ridge, Illinois 60527
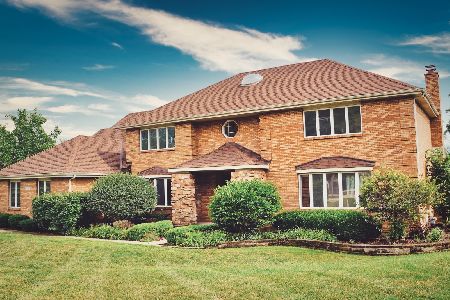
Sold
$599,000
4 beds / 4.0 baths / 3,316 ft2
Single Family / Built: 1987
2417
766 Camelot Drive, Burr Ridge, Illinois 60527
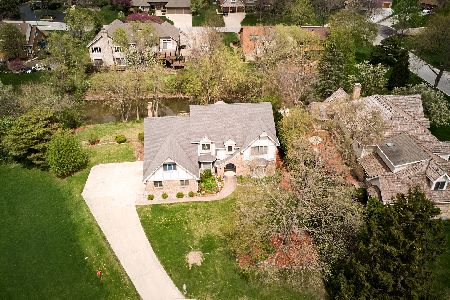
Sold
$780,000
5 beds / 2.2 baths / 3,355 ft2
Single Family / Built: 1985
118
8448 Kimberly Court, Burr Ridge, Illinois 60527

Sold
$499,999
5 beds / 4.0 baths / 3,600 ft2
Single Family / Built: 1988
3102
8448 Kimberly Court, Burr Ridge, Illinois 60527
Sold
$579,900
5 beds / 4.0 baths / 3,622 ft2
Single Family / Built: 1988
5318
750 Cambridge Drive, Burr Ridge, Illinois 60527
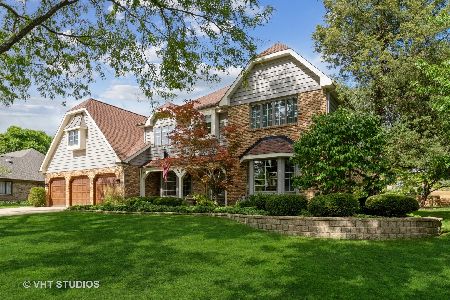
Sold
$660,000
4 beds / 3.1 baths / 3,461 ft2
Single Family / Built: 1986
1476
Contact Agent
Listing Provided By
USRealty.com, LLP
