

7554 Brookside Drive, Hanover Park, Illinois 60133
Sorry, we are updating photos, please update this page in 15 minutes
$190,500
|
Sold
|
|
| Status: | Closed |
| Sqft: | 1,278 |
| Cost/Sqft: | $156 |
| Beds: | 3 |
| Baths: | 2 |
| Year Built: | 1968 |
| Property Taxes: | $6,251 |
| Days On Market: | 4512 |
| Lot Size: | 0,00 |
Description
Wonderful home in Hanover Highlands. Kitchen includes granite counter-tops. Lovely bay window in the formal dining area. Awesome brick fireplace. 3 large bedrooms, possible 4th on lower level. Updated bathroom. All appliances are included. The kids will love the play set. 54/211 school district. Convenient to commuter train. Exterior freshly painted. Roof 3 approx 3 years Furn/AC/HWH approx 6 years. Quick Close.
Property Specifics
| Single Family | |
| — | |
| Tri-Level | |
| 1968 | |
| Partial | |
| Cedar | |
| Asphalt | |
| SPLIT | |
| No | |
| — |
| Cook | |
| — | |
| 0 / Not Applicable | |
| None | |
| Lake Michigan | |
| Public Sewer | |
| Central Air | |
| Natural Gas, Forced Air | |
| 08662653 | |
| 07304080270000 |
Nearby Schools
| NAME: | DISTRICT: | DISTANCE: | |
|---|---|---|---|
|
Grade School
Anne Fox Elementary School |
54 | — | |
|
Middle School
Jane Addams Junior High School |
54 | Not in DB | |
|
High School
Hoffman Estates High School |
211 | Not in DB | |
Property History
| DATE: | EVENT: | PRICE: | SOURCE: |
|---|---|---|---|
| 15 Oct, 2014 | Sold | $190,500 | MRED MLS |
| 15 Aug, 2014 | Under contract | $200,000 | MRED MLS |
| 3 Jul, 2014 | Listed for sale | $200,000 | MRED MLS |
Sorry, we are updating photos, please update this page in 15 minutes
Room Specifics
All Bedroom Info:
Total Bedrooms: 3
Bedrooms Above Ground: 3
Bedrooms Below Ground: 0
Total Bedrooms: 3
Bedrooms Above Ground: 3
Bedrooms Below Ground: 0
Second Bedroom Info:
Dimensions: —
Location: —Dimensions: —
Floor Type: Carpet
Third Bedroom Info:
Dimensions: —
Location: —Dimensions: —
Floor Type: Carpet
Bathroom Info:
Full Bathrooms: 2
Partial Bathrooms: 1Full Bathrooms: 2
Bathroom Amenities: Double Sink
Bathroom in Basement: 1
Dining Room Info:
Dimensions: —
Location: —Dimensions: —
Floor Type: Wood Laminate
Kitchen Info:
Dimensions: —
Location: —Dimensions: —
Floor Type: Wood Laminate
Features: Eating Area-Breakfast Bar
Laundry Room Info:
Dimensions: —
Location: —Dimensions: —
Floor Type: Other
Living Room Info:
Dimensions: —
Location: —Dimensions: —
Floor Type: Carpet
Family Room Info:
Dimensions: —
Location: —Dimensions: —
Floor Type: Carpet
Additional Rooms Info:
Rooms: No additional rooms
Basement: PartialRooms: No additional rooms
Other Specifics
| 2 | |
| Concrete Perimeter | |
| Garage | |
| — | |
| — | |
| — | |
| Patio | |
| Fenced Yard | |
| 68X118 | |
| — | |
| None | |
| Wood Laminate Floors | |
| Range, Microwave, Dishwasher, Refrigerator, Washer, Dryer | |
| Not in DB | |
| Sidewalks, Street Lights, Street Paved | |
| — | |
| Wood Burning |
Tax History
| Year | Property Taxes |
|---|---|
| 2014 | $6,251 |
Contact Agent
Nearby Similar Homes
7650 Northway Drive, Hanover Park, Illinois 60133
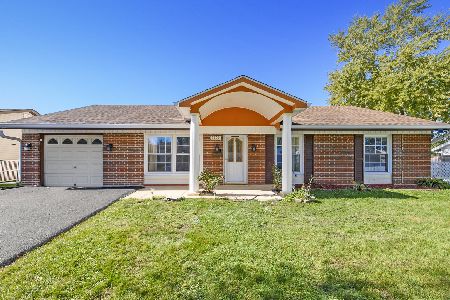
For Sale
$459,900
5 beds / 2.0 baths / 2,196 ft2
Single Family / Built: 1970
26
7870 Asbury Circle, Hanover Park, Illinois 60133
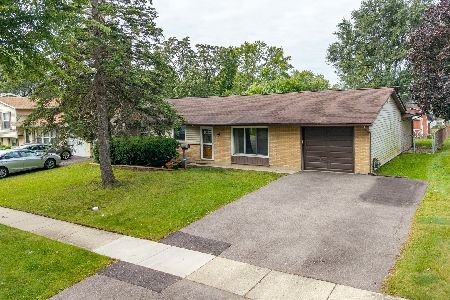
For Sale
$320,000
3 beds / 1.1 baths / 1,445 ft2
Single Family / Built: 1969
39
7815 Carlisle Drive, Hanover Park, Illinois 60133
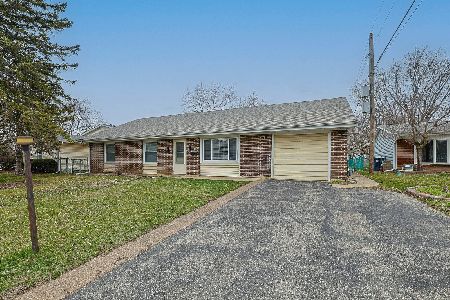
For Sale
$365,000
4 beds / 2.0 baths / 1,699 ft2
Single Family / Built: 1970
201
7864 Ramsgate Circle, Hanover Park, Illinois 60133
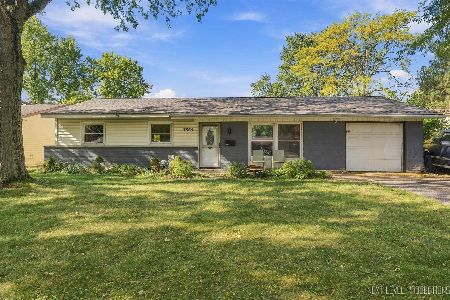
For Sale
$269,500
3 beds / 1.1 baths / 1,060 ft2
Single Family / Built: 1969
26
7180 Edgebrook Lane, Hanover Park, Illinois 60133
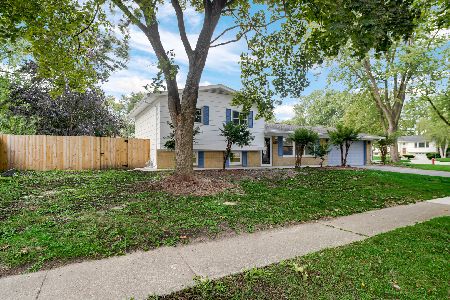
For Sale
$369,900
4 beds / 2.0 baths / 1,495 ft2
Single Family / Built: 1965
46
Nearby Sold Comparables
7566 Brookside Drive, Hanover Park, Illinois 60133

Sold
$289,000
4 beds / 2.0 baths / 1,453 ft2
Single Family / Built: 1968
2826
7575 Churchill Lane, Hanover Park, Illinois 60133
Sold
$175,000
4 beds / 2.1 baths / 2,240 ft2
Single Family / Built: 1968
5157
7578 Brookside Drive, Hanover Park, Illinois 60133

Sold
$360,000
3 beds / 1.1 baths / 1,278 ft2
Single Family / Built: 1967
508
7575 Churchill Drive, Hanover Park, Illinois 60133
Sold
$298,000
5 beds / 2.1 baths / 2,266 ft2
Single Family / Built: 1968
2712
7587 Churchill Drive, Hanover Park, Illinois 60133
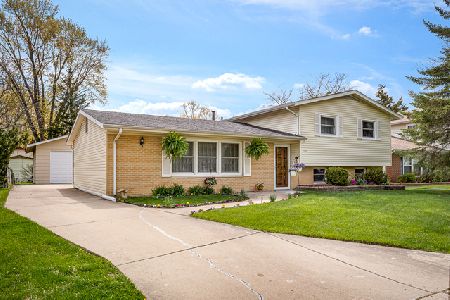
Sold
$294,900
3 beds / 1.1 baths / 1,367 ft2
Single Family / Built: 1968
2374
7597 Churchill Drive Drive, Hanover Park, Illinois 60133
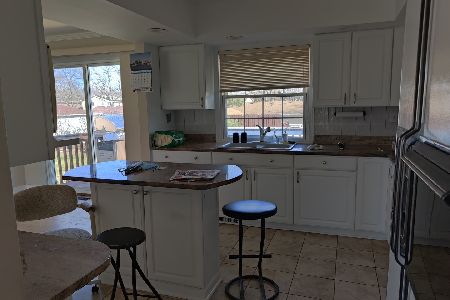
Sold
$249,000
4 beds / 3.0 baths / 1,384 ft2
Single Family / Built: 1968
2036
Contact Agent
Listing Provided By
RE/MAX Central Inc.
