

7566 Brookside Drive, Hanover Park, Illinois 60133
Sorry, we are updating photos, please update this page in 15 minutes
$295,100
|
Sold
|
|
| Status: | Closed |
| Sqft: | 1,453 |
| Cost/Sqft: | $199 |
| Beds: | 4 |
| Baths: | 2 |
| Year Built: | 1968 |
| Property Taxes: | $5,131 |
| Days On Market: | 2826 |
| Lot Size: | 0,00 |
Description
Stunning rehab! Completely renovated from top to the bottom 4 bdr 2bth split level on a large fenced lot! Covered huge 16x18 porch. Beautiful garden. Open floor plan with all modern touches! New white 42 inch kitchen cabinets, granite countertops, new high-end SS appliances. New hardwood floor throughout main, upper, and lower level.Upstairs bathrooms remodeled with granite and marble tiles. House has new roof. New water heater. Newer doors and windows, newer AC, furnace siding and stucco. New driveway. Truly a gem! Nothing to do for years to come! Just move in and enjoy it! SCHAUMBURG 54 AND 211 SCHOOL DISTRICTS!
Property Specifics
| Single Family | |
| — | |
| Bi-Level | |
| 1968 | |
| Partial | |
| Vinyl Siding, Stucco | |
| Asphalt | |
| — | |
| No | |
| — |
| Cook | |
| — | |
| 0 / Not Applicable | |
| None | |
| Public | |
| Public Sewer | |
| Central Air | |
| Natural Gas, Forced Air | |
| 10272098 | |
| 07304080260000 |
Nearby Schools
| NAME: | DISTRICT: | DISTANCE: | |
|---|---|---|---|
|
Grade School
Anne Fox Elementary School |
54 | — | |
|
Middle School
Jane Addams Junior High School |
54 | Not in DB | |
|
High School
Hoffman Estates High School |
211 | Not in DB | |
Property History
| DATE: | EVENT: | PRICE: | SOURCE: |
|---|---|---|---|
| 1 Apr, 2019 | Sold | $295,100 | MRED MLS |
| 19 Feb, 2019 | Under contract | $289,000 | MRED MLS |
| 13 Feb, 2019 | Listed for sale | $289,000 | MRED MLS |
Sorry, we are updating photos, please update this page in 15 minutes
Room Specifics
All Bedroom Info:
Total Bedrooms: 4
Bedrooms Above Ground: 4
Bedrooms Below Ground: 0
Total Bedrooms: 4
Bedrooms Above Ground: 4
Bedrooms Below Ground: 0
Second Bedroom Info:
Dimensions: —
Location: —Dimensions: —
Floor Type: Hardwood
Third Bedroom Info:
Dimensions: —
Location: —Dimensions: —
Floor Type: Hardwood
Fourth Bedroom Info:
Dimensions: —
Location: —Dimensions: —
Floor Type: Hardwood
Bathroom Info:
Full Bathrooms: 2
Partial Bathrooms: 0Full Bathrooms: 2
Bathroom Amenities: Double Sink
Bathroom in Basement: 1
Dining Room Info:
Dimensions: —
Location: —Dimensions: —
Floor Type: Hardwood
Kitchen Info:
Dimensions: —
Location: —Dimensions: —
Floor Type: Hardwood
Features: Eating Area-Breakfast Bar, Pantry-Closet
Living Room Info:
Dimensions: —
Location: —Dimensions: —
Floor Type: Hardwood
Family Room Info:
Dimensions: —
Location: —Dimensions: —
Floor Type: Hardwood
Additional Rooms Info:
Rooms: Deck, Mud Room
Basement: PartialRooms: Deck, Mud Room
Other Specifics
| 1 | |
| Concrete Perimeter | |
| Garage | |
| — | |
| — | |
| — | |
| Porch | |
| Fenced Yard | |
| 66X119 | |
| — | |
| None | |
| Hardwood Floors | |
| Range, Microwave, Dishwasher, Refrigerator, Washer, Dryer, Disposal | |
| Not in DB | |
| — | |
| — | |
| — |
Tax History
| Year | Property Taxes |
|---|---|
| 2019 | $5,131 |
Contact Agent
Nearby Similar Homes
7650 Northway Drive, Hanover Park, Illinois 60133
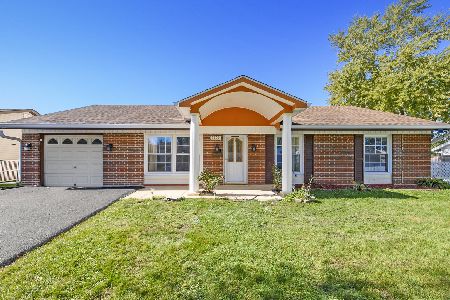
For Sale
$459,900
5 beds / 2.0 baths / 2,196 ft2
Single Family / Built: 1970
26
7870 Asbury Circle, Hanover Park, Illinois 60133
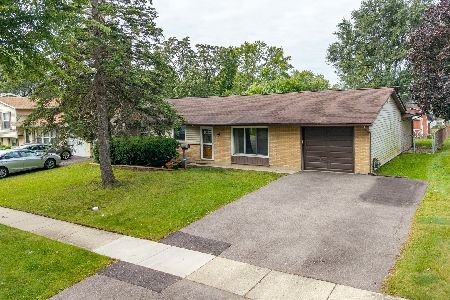
For Sale
$320,000
3 beds / 1.1 baths / 1,445 ft2
Single Family / Built: 1969
39
7815 Carlisle Drive, Hanover Park, Illinois 60133
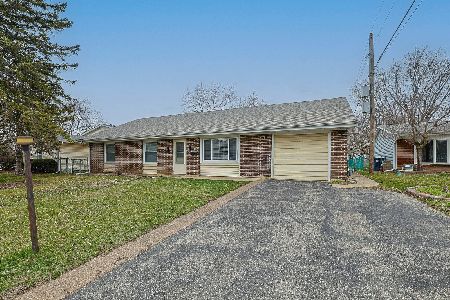
For Sale
$365,000
4 beds / 2.0 baths / 1,699 ft2
Single Family / Built: 1970
201
7864 Ramsgate Circle, Hanover Park, Illinois 60133
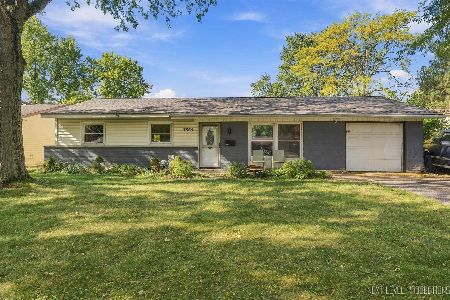
For Sale
$269,500
3 beds / 1.1 baths / 1,060 ft2
Single Family / Built: 1969
26
7180 Edgebrook Lane, Hanover Park, Illinois 60133
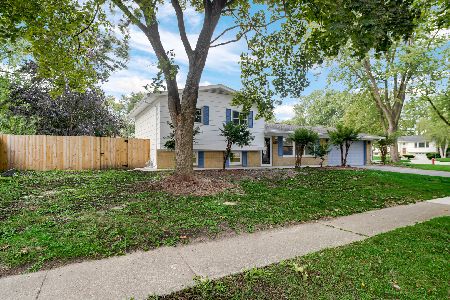
For Sale
$369,900
4 beds / 2.0 baths / 1,495 ft2
Single Family / Built: 1965
46
Nearby Sold Comparables
7554 Brookside Drive, Hanover Park, Illinois 60133

Sold
$200,000
3 beds / 1.1 baths / 1,278 ft2
Single Family / Built: 1968
4512
7578 Brookside Drive, Hanover Park, Illinois 60133

Sold
$360,000
3 beds / 1.1 baths / 1,278 ft2
Single Family / Built: 1967
508
7587 Churchill Drive, Hanover Park, Illinois 60133
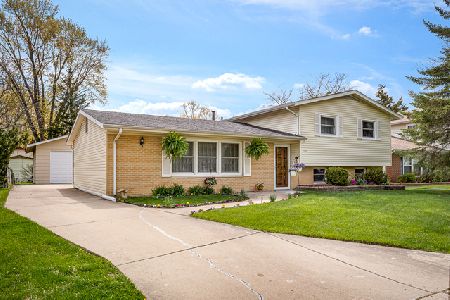
Sold
$294,900
3 beds / 1.1 baths / 1,367 ft2
Single Family / Built: 1968
2374
7575 Churchill Lane, Hanover Park, Illinois 60133
Sold
$175,000
4 beds / 2.1 baths / 2,240 ft2
Single Family / Built: 1968
5157
7597 Churchill Drive Drive, Hanover Park, Illinois 60133
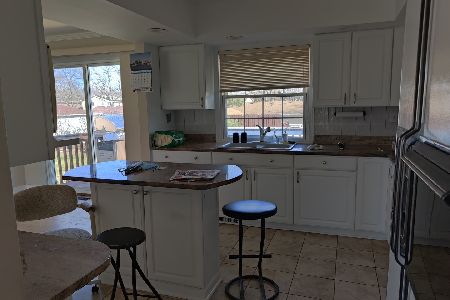
Sold
$249,000
4 beds / 3.0 baths / 1,384 ft2
Single Family / Built: 1968
2036
7575 Churchill Drive, Hanover Park, Illinois 60133
Sold
$298,000
5 beds / 2.1 baths / 2,266 ft2
Single Family / Built: 1968
2712
Contact Agent
Listing Provided By
RE/MAX Destiny
