

756 Ridgewood Drive, Antioch, Illinois 60002
Subdivision > Woods Of Antioch
Sorry, we are updating photos, please update this page in 15 minutes
$352,000
|
Sold
|
|
| Status: | Closed |
| Sqft: | 0 |
| Cost/Sqft: | — |
| Beds: | 3 |
| Baths: | 3 |
| Year Built: | 1995 |
| Property Taxes: | $7,404 |
| Days On Market: | 6806 |
| Lot Size: | 0,24 |
Description
Woods of Antioch Beauty! built by KLM; Ranch with finished walk-out basement, views of nature and cul-de-sac location. So many bells and whistles! kitchen with abundance of cabinets/ planning desk/ hardwood floors/ and new stainless steel appliances, 6 panel solid core doors, upgraded new light fixtures, formal dining room, great room with vaulted ceiling and fireplace, and so much more...
Property Specifics
| Single Family | |
| — | |
| Ranch | |
| 1995 | |
| Full, Walkout | |
| Aluminum/Vinyl/Steel Siding, Brick | |
| — | |
| RANCH | |
| No | |
| 0.24 |
| Lake | |
| Woods Of Antioch | |
| 200 / Annual | |
| Other | |
| Public | |
| Public Sewer | |
| Central Air | |
| Natural Gas, Forced Air | |
| 06850225 | |
| 02072010640000 |
Nearby Schools
| NAME: | DISTRICT: | DISTANCE: | |
|---|---|---|---|
|
Grade School
Antioch Elementary School |
34 | — | |
|
Middle School
Antioch Upper Grade School |
34 | Not in DB | |
|
High School
Antioch Community High School |
117 | Not in DB | |
Property History
| DATE: | EVENT: | PRICE: | SOURCE: |
|---|---|---|---|
| 27 May, 2008 | Sold | $352,000 | MRED MLS |
| 14 Apr, 2008 | Under contract | $358,900 | MRED MLS |
| 3 Apr, 2008 | Listed for sale | $358,900 | MRED MLS |
| 31 Oct, 2016 | Sold | $251,000 | MRED MLS |
| 12 Sep, 2016 | Under contract | $256,200 | MRED MLS |
| 23 Aug, 2016 | Listed for sale | $256,200 | MRED MLS |
Sorry, we are updating photos, please update this page in 15 minutes
Room Specifics
All Bedroom Info:
Total Bedrooms: 3
Bedrooms Above Ground: 3
Bedrooms Below Ground: 0
Total Bedrooms: 3
Bedrooms Above Ground: 3
Bedrooms Below Ground: 0
Second Bedroom Info:
Dimensions: —
Location: —Dimensions: —
Floor Type: Carpet
Third Bedroom Info:
Dimensions: —
Location: —Dimensions: —
Floor Type: Carpet
Bathroom Info:
Full Bathrooms: 3
Partial Bathrooms: —Full Bathrooms: 3
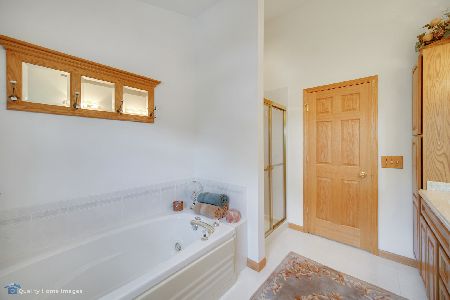
Bathroom Amenities: Separate Shower, Double Sink
Bathroom in Basement: 1
Dining Room Info:
Dimensions: —
Location: —Dimensions: —
Floor Type: Carpet
Kitchen Info:
Dimensions: —
Location: —Dimensions: —
Floor Type: Hardwood
Features: Eating Area-Table Space, Pantry-Closet
Laundry Room Info:
Dimensions: —
Location: —Dimensions: —
Floor Type: Hardwood
Living Room Info:
Dimensions: —
Location: —Dimensions: —
Floor Type: Carpet
Family Room Info:
Dimensions: —
Location: —Dimensions: —
Floor Type: Carpet
Additional Rooms Info:
Rooms: Den, Foyer, Gallery, Recreation Room, Storage, Utility Room-1st Floor, Workshop
Basement: Full, WalkoutRooms: Den, Foyer, Gallery, Recreation Room, Storage, Utility Room-1st Floor, Workshop
Other Specifics
| 2 | |
| Concrete Perimeter | |
| Garage | |
| — | |
| — | |
| — | |
| Deck, Patio | |
| Cul-De-Sac | |
| 39X110X145X153 | |
| — | |
| Full | |
| Vaulted/Cathedral Ceilings, First Floor Bedroom | |
| Range, Microwave, Dishwasher, Refrigerator, Disposal | |
| Not in DB | |
| Sidewalks, Street Lights, Street Paved | |
| — | |
| Gas Starter |
Tax History
| Year | Property Taxes |
|---|---|
| 2008 | $7,404 |
| 2016 | $7,930 |
Contact Agent
Nearby Similar Homes
579 Phillips Circle, Antioch, Illinois 60002
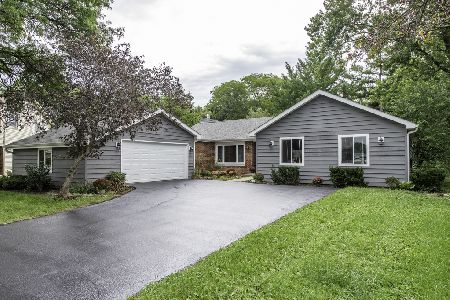
For Sale
$365,000
3 beds / 2.0 baths / 1,670 ft2
Single Family / Built: 1983
73
478 1st Street, Antioch, Illinois 60002
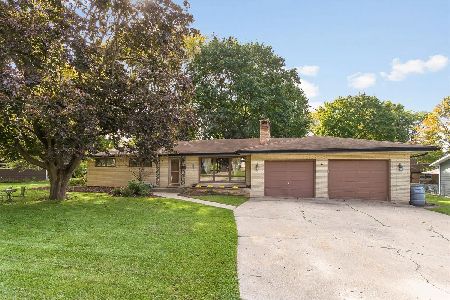
For Sale
$295,000
3 beds / 1.0 baths / 1,150 ft2
Single Family / Built: 1965
38
1010 Osmond Avenue, Antioch, Illinois 60002
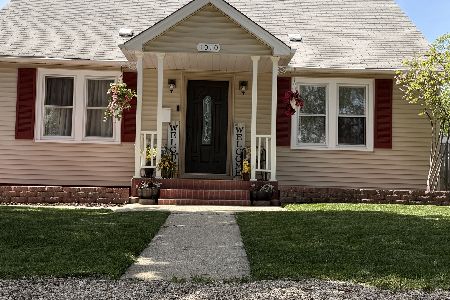
For Sale
$399,025
4 beds / 3.1 baths / 3,550 ft2
Single Family / Built: 1955
179
Nearby Sold Comparables
756 Ridgewood Drive, Antioch, Illinois 60002

Sold
$256,200
3 beds / 2.0 baths / 0 ft2
Single Family / Built: 1995
3742
740 Ridgewood Drive, Antioch, Illinois 60002
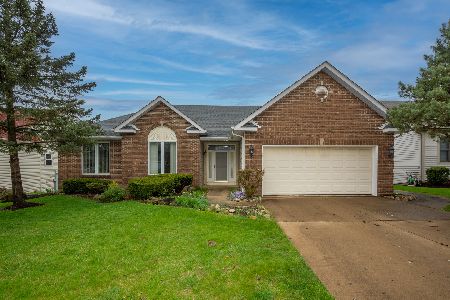
Sold
$385,000
3 beds / 2.0 baths / 3,752 ft2
Single Family / Built: 1995
568
747 Ridgewood Drive, Antioch, Illinois 60002
Sold
$255,000
4 beds / 3.0 baths / 2,388 ft2
Single Family / Built: 1995
3952
564 Poplar Avenue, Antioch, Illinois 60002
Sold
$274,900
3 beds / 3.1 baths / 2,600 ft2
Single Family / Built: 1996
2339
718 Ridgewood Drive, Antioch, Illinois 60002
Sold
$234,500
3 beds / 2.1 baths / 1,971 ft2
Single Family / Built: 1999
4625
718 Ridgewood Drive, Antioch, Illinois 60002

Sold
$299,900
4 beds / 2.1 baths / 1,971 ft2
Single Family / Built: 1999
2213
Contact Agent
Listing Provided By
RE/MAX Showcase
