

76 Walnut Avenue, Des Plaines, Illinois 60016
Subdivision > Westfield
Sorry, we are updating photos, please update this page in 15 minutes
$270,000
|
Sold
|
|
| Status: | Closed |
| Sqft: | 0 |
| Cost/Sqft: | — |
| Beds: | 4 |
| Baths: | 2 |
| Year Built: | 1962 |
| Property Taxes: | $5,867 |
| Days On Market: | 4944 |
| Lot Size: | 0,00 |
Description
Beautiful updated cape cod with 4 bedrooms and 2 baths. Updated kitchen with ceramic tiled floors, granite countertops and newer appliances. Living room, dining room and 1st floor bedrooms with newer hardwood floors. Updated baths. Full basement with a carpeted rec room, sump pump with battery backup, and large storage area. Large yard with newer fence, 2 car garage, newer furnace and AC. Nothing to do but move in!
Property Specifics
| Single Family | |
| — | |
| Cape Cod | |
| 1962 | |
| Full | |
| Brick | |
| — | |
| — | |
| No | |
| 0 |
| Cook | |
| Westfield | |
| 0 / Not Applicable | |
| None | |
| Lake Michigan | |
| Public Sewer | |
| Central Air | |
| Natural Gas, Forced Air | |
| 08319149 | |
| 09191030490000 |
Nearby Schools
| NAME: | DISTRICT: | DISTANCE: | |
|---|---|---|---|
|
Grade School
Terrace Elementary School |
62 | — | |
|
Middle School
Chippewa Middle School |
62 | Not in DB | |
|
High School
Maine West High School |
207 | Not in DB | |
Property History
| DATE: | EVENT: | PRICE: | SOURCE: |
|---|---|---|---|
| 18 Mar, 2008 | Sold | $325,000 | MRED MLS |
| 26 Feb, 2008 | Under contract | $344,900 | MRED MLS |
| — | Last price change | $349,900 | MRED MLS |
| 24 Aug, 2007 | Listed for sale | $354,900 | MRED MLS |
| 7 Oct, 2013 | Sold | $270,000 | MRED MLS |
| 8 Aug, 2013 | Under contract | $284,369 | MRED MLS |
| — | Last price change | $287,400 | MRED MLS |
| 17 Apr, 2013 | Listed for sale | $287,500 | MRED MLS |
Sorry, we are updating photos, please update this page in 15 minutes
Room Specifics
All Bedroom Info:
Total Bedrooms: 4
Bedrooms Above Ground: 4
Bedrooms Below Ground: 0
Total Bedrooms: 4
Bedrooms Above Ground: 4
Bedrooms Below Ground: 0
Second Bedroom Info:
Dimensions: —
Location: —Dimensions: —
Floor Type: Carpet
Third Bedroom Info:
Dimensions: —
Location: —Dimensions: —
Floor Type: Hardwood
Fourth Bedroom Info:
Dimensions: —
Location: —Dimensions: —
Floor Type: Hardwood
Bathroom Info:
Full Bathrooms: 2
Partial Bathrooms: 0Full Bathrooms: 2
Bathroom Amenities: —
Bathroom in Basement: 0
Dining Room Info:
Dimensions: —
Location: —Dimensions: —
Floor Type: Hardwood
Kitchen Info:
Dimensions: —
Location: —Dimensions: —
Floor Type: Ceramic Tile
Features: Eating Area-Table Space
Living Room Info:
Dimensions: —
Location: —Dimensions: —
Floor Type: Hardwood
Additional Rooms Info:
Rooms: Loft, Recreation Room
Basement: FullRooms: Loft, Recreation Room
Other Specifics
| 2 | |
| — | |
| Garage | |
| — | |
| — | |
| — | |
| Patio | |
| — | |
| 8,886 | |
| — | |
| None | |
| — | |
| Range, Microwave, Dishwasher, Refrigerator, Washer, Dryer | |
| Not in DB | |
| — | |
| — | |
| — |
Tax History
| Year | Property Taxes |
|---|---|
| 2008 | $4,545 |
| 2013 | $5,867 |
Contact Agent
Nearby Similar Homes
1177 Stark Place, Des Plaines, Illinois 60016
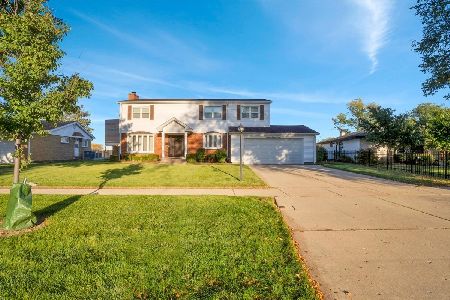
For Sale
$519,000
4 beds / 3.0 baths / 1,931 ft2
Single Family / Built: 1958
7
47 Algonquin Road, Des Plaines, Illinois 60016
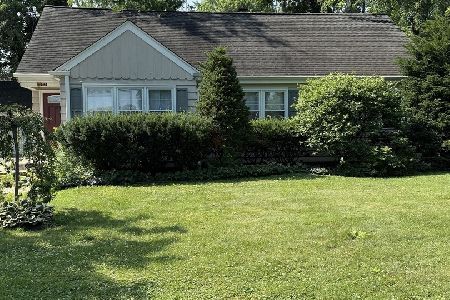
For Sale
$398,900
3 beds / 1.0 baths / 1,655 ft2
Single Family / Built: 1952
116
510 Mount Prospect Road, Des Plaines, Illinois 60016
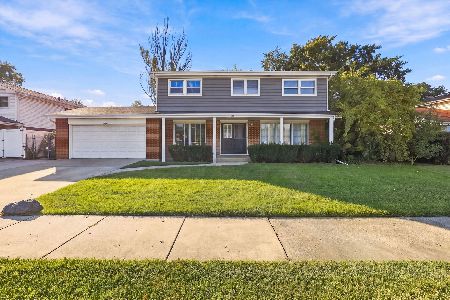
For Sale
$439,000
5 beds / 2.1 baths / 1,980 ft2
Single Family / Built: 1966
8
295 Anderson Terrace, Des Plaines, Illinois 60016
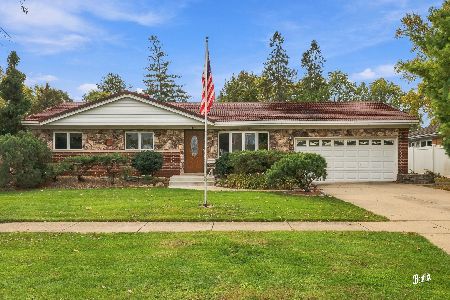
For Sale
$505,000
3 beds / 2.1 baths / 1,063 ft2
Single Family / Built: 1959
74
537 Farthing Lane, Des Plaines, Illinois 60016
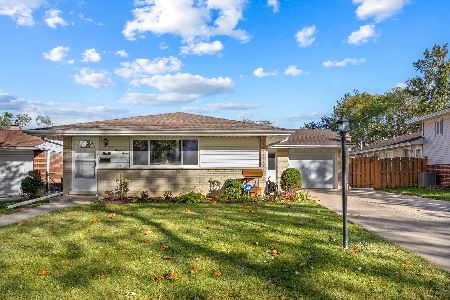
For Sale
$415,000
3 beds / 2.1 baths / 1,194 ft2
Single Family / Built: 1961
11
148 Jeffery Lane, Des Plaines, Illinois 60018

For Sale
$495,000
3 beds / 2.0 baths / 0 ft2
Single Family / Built: 1964
52
Nearby Sold Comparables
77 Walnut Avenue, Des Plaines, Illinois 60016
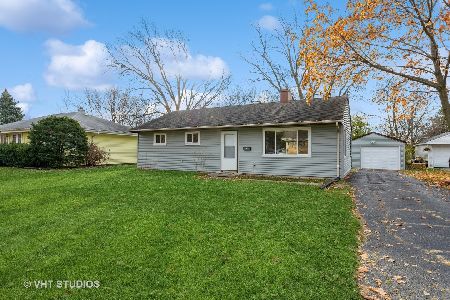
Sold
$295,000
3 beds / 1.0 baths / 1,043 ft2
Single Family / Built: 1956
1058
95 Oakwood Avenue, Des Plaines, Illinois 60016

Sold
$699,000
5 beds / 4.1 baths / 4,294 ft2
Single Family / Built: 2008
4665
99 Walnut Avenue, Des Plaines, Illinois 60016
Sold
$249,899
5 beds / 2.0 baths / 1,800 ft2
Single Family / Built: 1958
3833
99 Walnut Avenue, Des Plaines, Illinois 60016
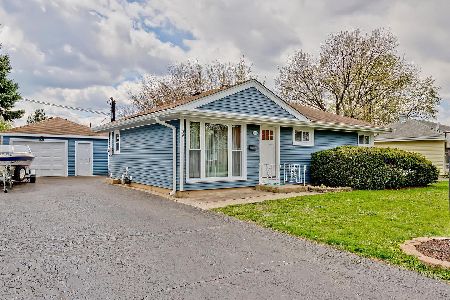
Sold
$364,900
5 beds / 2.0 baths / 1,800 ft2
Single Family / Built: 1958
2013
114 Walnut Avenue, Des Plaines, Illinois 60016
Sold
$278,000
3 beds / 1.1 baths / 0 ft2
Single Family / Built: 1951
6192
Contact Agent
Listing Provided By
Nicholas Staerzl
