

760 Duncan Drive, Aurora, Illinois 60506
Sorry, we are updating photos, please update this page in 15 minutes
$223,000
|
Sold
|
|
| Status: | Closed |
| Sqft: | 1,600 |
| Cost/Sqft: | $142 |
| Beds: | 3 |
| Baths: | 2 |
| Year Built: | 1974 |
| Property Taxes: | $3,238 |
| Days On Market: | 2770 |
| Lot Size: | 0,21 |
Description
MOVE RIGHT INTO THIS GORGEOUS 3 BEDROOM HOME WITH FINISHED BASEMENT ON AURORA'S WEST SIDE. LARGE LIVING ROOM, ENTRY WITH CLOSET. BEAUTIFUL KITCHEN WITH QUARTZ COUNTERS, BREAKFAST BAR, EATING AREA, PANTRY, CROWN MOLDINGS, HARDWOOD FLOORING, ALL APPLIANCES. COZY FAMILY ROOM WITH FIREPLACE, VAULTED CEILING, SKYLIGHTS AND PATIO DOOR TO FLORIDA ROOM. MASTER WITH DOUBLE CLOSETS AND BATH. FINISHED BASEMENT HAS REC ROOM WITH BAR, LAUNDRY ROOM AND STORAGE AREA. GREAT DECK AND YARD.( ORIGINAL OWNER BUT HOME HAS BEEN IMPECCABLY MAINTAINED AND UPDATED THROUGHOUT). GREAT LOCATION -QUICK ACCESS TO METRA, MAJOR HIGHWAYS, SCHOOLS, SHOPPING, DINING.
Property Specifics
| Single Family | |
| — | |
| — | |
| 1974 | |
| Full | |
| Brick, Cedar | |
| — | |
| — | |
| No | |
| 0.21 |
| Kane | |
| — | |
| 0 / Not Applicable | |
| None | |
| Public | |
| Public Sewer | |
| Central Air | |
| Natural Gas, Forced Air | |
| 10340734 | |
| 1517303014 |
Nearby Schools
| NAME: | DISTRICT: | DISTANCE: | |
|---|---|---|---|
|
High School
West Aurora High School |
129 | Not in DB | |
Property History
| DATE: | EVENT: | PRICE: | SOURCE: |
|---|---|---|---|
| 14 May, 2019 | Sold | $223,000 | MRED MLS |
| 15 Apr, 2019 | Under contract | $227,500 | MRED MLS |
| 11 Apr, 2019 | Listed for sale | $227,500 | MRED MLS |
Sorry, we are updating photos, please update this page in 15 minutes
Room Specifics
All Bedroom Info:
Total Bedrooms: 3
Bedrooms Above Ground: 3
Bedrooms Below Ground: 0
Total Bedrooms: 3
Bedrooms Above Ground: 3
Bedrooms Below Ground: 0
Second Bedroom Info:
Dimensions: —
Location: —Dimensions: —
Floor Type: Carpet
Third Bedroom Info:
Dimensions: —
Location: —Dimensions: —
Floor Type: Carpet
Bathroom Info:
Full Bathrooms: 2
Partial Bathrooms: 0Full Bathrooms: 2
Bathroom Amenities: —
Bathroom in Basement: 0
Kitchen Info:
Dimensions: —
Location: —Dimensions: —
Floor Type: Hardwood
Features: Eating Area-Table Space, Island, Pantry-Closet
Laundry Room Info:
Dimensions: —
Location: —Dimensions: —
Floor Type: Vinyl
Living Room Info:
Dimensions: —
Location: —Dimensions: —
Floor Type: Carpet
Family Room Info:
Dimensions: —
Location: —Dimensions: —
Floor Type: Carpet
Additional Rooms Info:
Rooms: Breakfast Room, Recreation Room, Sun Room, Deck, Storage
Basement: FullRooms: Breakfast Room, Recreation Room, Sun Room, Deck, Storage
Other Specifics
| 2 | |
| — | |
| Garage | |
| — | |
| — | |
| — | |
| Deck | |
| — | |
| 132X72 | |
| — | |
| Full | |
| Vaulted/Cathedral Ceilings, Skylight(s), Bar-Dry, Hardwood Floors, First Floor Bedroom, First Floor Full Bath | |
| Range, Microwave, Dishwasher, Refrigerator, Washer, Dryer, Disposal, Water Softener Owned | |
| Not in DB | |
| Sidewalks, Street Lights, Street Paved | |
| — | |
| Gas Log |
Tax History
| Year | Property Taxes |
|---|---|
| 2019 | $3,238 |
Contact Agent
Nearby Similar Homes
1721 Illinois Avenue, Aurora, Illinois 60506

For Sale
$329,500
3 beds / 2.0 baths / 1,200 ft2
Single Family / Built: 1959
19
651 Westgate Drive, Aurora, Illinois 60506

For Sale
$299,900
3 beds / 1.1 baths / 1,600 ft2
Single Family / Built: 1954
35
972 Westgate Drive, Aurora, Illinois 60506

For Sale
$440,000
4 beds / 2.1 baths / 1,816 ft2
Single Family / Built: 1997
46
322 Westgate Drive, Aurora, Illinois 60506

For Sale
$247,000
3 beds / 1.0 baths / 925 ft2
Single Family / Built: 1954
29
891 Laurel Drive, Aurora, Illinois 60506
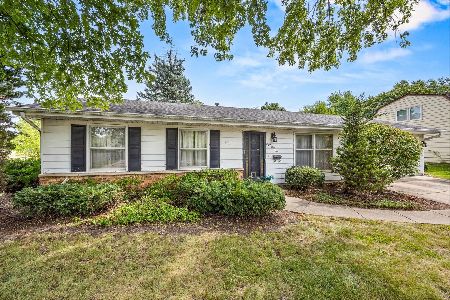
For Sale
$280,000
3 beds / 1.0 baths / 0 ft2
Single Family / Built: 1975
61
106 Buell Court, Aurora, Illinois 60506

For Sale
$294,500
2 beds / 1.1 baths / 1,200 ft2
Single Family / Built: 1952
63
Nearby Sold Comparables
766 Duncan Drive, Aurora, Illinois 60506
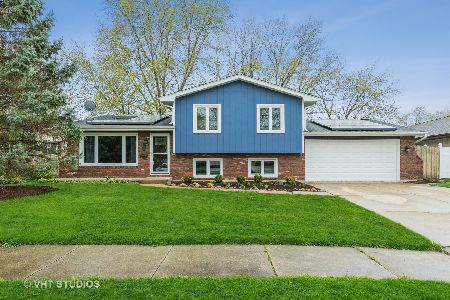
Sold
$265,000
3 beds / 2.0 baths / 1,778 ft2
Single Family / Built: 1974
2028
750 Duncan Drive, Aurora, Illinois 60506
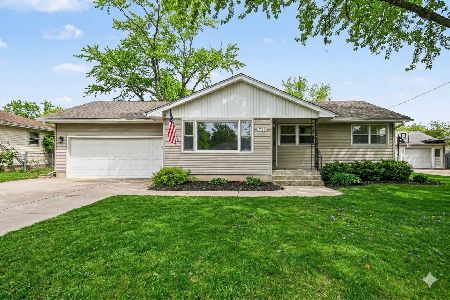
Sold
$349,900
3 beds / 2.0 baths / 0 ft2
Single Family / Built: 1959
214
765 Sherwood Avenue, Aurora, Illinois 60506
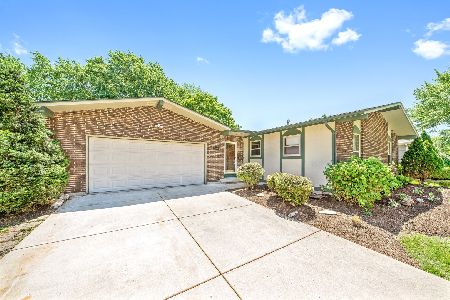
Sold
$235,000
3 beds / 1.1 baths / 1,184 ft2
Single Family / Built: 1974
1602
755 Sherwood Avenue, Aurora, Illinois 60506

Sold
$205,999
3 beds / 2.0 baths / 1,030 ft2
Single Family / Built: 1961
2280
755 Sherwood Avenue, Aurora, Illinois 60506

Sold
$124,900
3 beds / 1.0 baths / 960 ft2
Single Family / Built: 1961
6058
Contact Agent
Listing Provided By
Fox Valley Real Estate
