

7717 Stevens Street, Darien, Illinois 60561
Sorry, we are updating photos, please update this page in 15 minutes
$350,000
|
Sold
|
|
| Status: | Closed |
| Sqft: | 2,625 |
| Cost/Sqft: | $137 |
| Beds: | 4 |
| Baths: | 2 |
| Year Built: | 1969 |
| Property Taxes: | $8,950 |
| Days On Market: | 3562 |
| Lot Size: | 0,25 |
Description
Gracious and Spacious! Boasting 3132 Square Feet, this well loved and maintained home has lots of living area; a handsome 1st floor Library/or Potential 5th bedroom, a Family Room with fireplace adjacent to an expansive Sunroom flooded with sunlight, a cozy lower Level Recreation Room and a multi-use Bonus Room or Office just off the garage with it's own separate entry/patio. Huge Formal Living Room, Dining Room and eat-in Kitchen with granite tops. Hardwood Floors upstairs. 2nd & 3rd bedrooms have walk in closets. Wet Bar & Solid Wood French Folding Doors in Sun Room, Concrete Drive, Newer Front Door and Side Lights. BEST BUY in Darien!
Property Specifics
| Single Family | |
| — | |
| Traditional | |
| 1969 | |
| Partial | |
| — | |
| No | |
| 0.25 |
| Du Page | |
| — | |
| 0 / Not Applicable | |
| None | |
| Lake Michigan | |
| Public Sewer | |
| 09404019 | |
| 0928404025 |
Nearby Schools
| NAME: | DISTRICT: | DISTANCE: | |
|---|---|---|---|
|
Grade School
Lace Elementary School |
61 | — | |
|
Middle School
Eisenhower Junior High School |
61 | Not in DB | |
|
High School
South High School |
99 | Not in DB | |
Property History
| DATE: | EVENT: | PRICE: | SOURCE: |
|---|---|---|---|
| 17 Mar, 2017 | Sold | $350,000 | MRED MLS |
| 23 Jan, 2017 | Under contract | $359,000 | MRED MLS |
| 13 Dec, 2016 | Listed for sale | $359,000 | MRED MLS |
Sorry, we are updating photos, please update this page in 15 minutes
Room Specifics
All Bedroom Info:
Total Bedrooms: 4
Bedrooms Above Ground: 4
Bedrooms Below Ground: 0
Total Bedrooms: 4
Bedrooms Above Ground: 4
Bedrooms Below Ground: 0
Second Bedroom Info:
Dimensions: —
Location: —Dimensions: —
Floor Type: Hardwood
Third Bedroom Info:
Dimensions: —
Location: —Dimensions: —
Floor Type: Hardwood
Fourth Bedroom Info:
Dimensions: —
Location: —Dimensions: —
Floor Type: Hardwood
Bathroom Info:
Full Bathrooms: 2
Partial Bathrooms: 0Full Bathrooms: 2
Bathroom Amenities: Double Sink
Bathroom in Basement: 0
Additional Rooms Info:
Rooms: Foyer,Library,Heated Sun Room,Recreation Room,Bonus Room
Basement: PartialRooms: Foyer,Library,Heated Sun Room,Recreation Room,Bonus Room
Basement Description: Partially Finished
Other Specifics
| 2 | |
| Concrete Perimeter | |
| Concrete | |
| Patio, Brick Paver Patio | |
| Landscaped | |
| 104X105 | |
| — | |
| None | |
| Bar-Wet, Hardwood Floors, First Floor Bedroom, First Floor Full Bath | |
| Range, Dishwasher, Refrigerator, Washer, Dryer, Disposal | |
| Not in DB | |
| Sidewalks, Street Lights, Street Paved | |
| — | |
| — | |
| Wood Burning, Gas Starter |
Tax History
| Year | Property Taxes |
|---|---|
| 2017 | $8,950 |
Contact Agent
Nearby Similar Homes
1513 77th Street, Darien, Illinois 60561

For Sale
$374,999
3 beds / 1.0 baths / 1,413 ft2
Single Family / Built: 1961
3
1430 Sequoia Lane, Darien, Illinois 60561
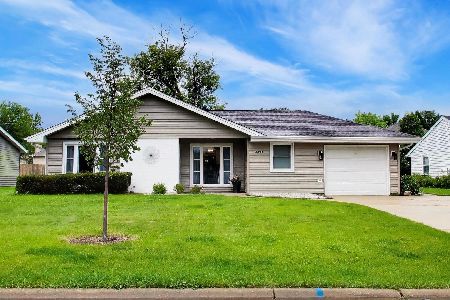
For Sale
$460,000
4 beds / 2.0 baths / 2,459 ft2
Single Family / Built: 1961
32
1409 Sequoia Lane, Darien, Illinois 60561
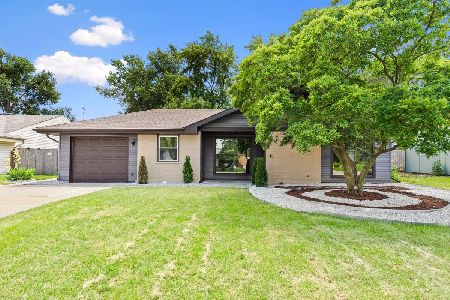
For Sale
$485,000
4 beds / 2.0 baths / 1,675 ft2
Single Family / Built: 1961
4
7601 Adams Street, Darien, Illinois 60561
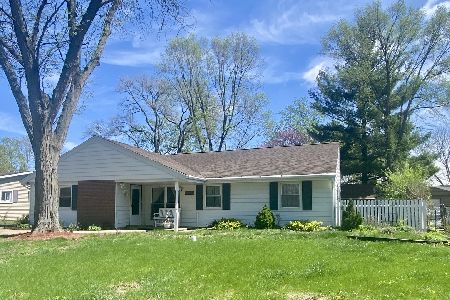
For Sale
$380,000
3 beds / 2.0 baths / 1,530 ft2
Single Family / Built: 1961
65

7804 Florence Avenue, Darien, Illinois 60561
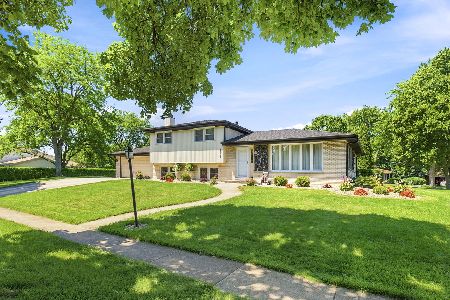
For Sale
$479,000
3 beds / 2.0 baths / 1,375 ft2
Single Family / Built: 1976
60
Nearby Sold Comparables
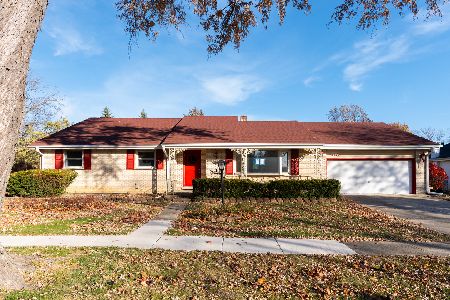
7718 Stevens Street, Darien, Illinois 60561

Sold
$349,000
3 beds / 2.1 baths / 2,173 ft2
Single Family / Built: 1971
5173
7718 Stevens Street, Darien, Illinois 60561
Sold
$349,900
3 beds / 2.1 baths / 2,173 ft2
Single Family / Built: 1971
4370
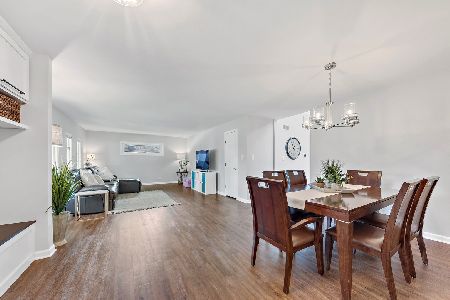
1518 Hawthorne Place, Darien, Illinois 60561
Sold
$239,900
3 beds / 2.1 baths / 2,620 ft2
Single Family / Built: 1971
4589
7729 Stevens Street, Darien, Illinois 60561
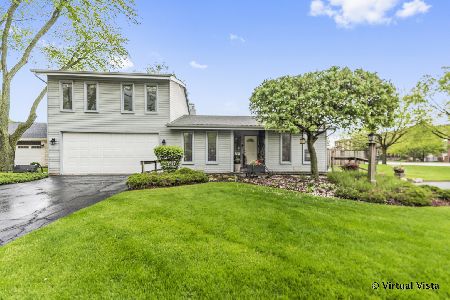
Sold
$346,000
3 beds / 2.1 baths / 2,239 ft2
Single Family / Built: 1979
2306
Contact Agent
Listing Provided By
Berkshire Hathaway HomeServices KoenigRubloff
