

7729 Stevens Street, Darien, Illinois 60561


$322,500
|
Sold
|
|
| Status: | Closed |
| Sqft: | 2,239 |
| Cost/Sqft: | $155 |
| Beds: | 3 |
| Baths: | 3 |
| Year Built: | 1979 |
| Property Taxes: | $8,207 |
| Days On Market: | 2352 |
| Lot Size: | 0,35 |
Description
Spacious Custom Mid-Century Modern Design with multi purpose floor plan. Front Room is currently set up for a HOME BUSINESS with easy client access and additional off street parking, but can function as a private office or LR. Large Kitchen opens into room w/FRPLC. Peninsula with bar seating, dinette area and a separate Formal DR make this home a great entertaining space. MBR w/vaulted ceiling, private bath, Walk-in closet and deck. Huge, bright Lower Level Family Room for tons of space. Large Lot with fenced in yard, deck and shed. Maintenance free exterior and professionally landscaped with great curb appeal. Convenient location near shopping and highways. Virtual Tour is a 3D Matterport Video.
Property Specifics
| Single Family | |
| — | |
| Tri-Level | |
| 1979 | |
| None | |
| Vinyl Siding | |
| Asphalt | |
| — | |
| No | |
| 0.35 |
| Du Page | |
| — | |
| 0 / Not Applicable | |
| None | |
| Lake Michigan | |
| Public Sewer | |
| Central Air | |
| Natural Gas, Forced Air | |
| 10722820 | |
| 0928404028 |
Nearby Schools
| NAME: | DISTRICT: | DISTANCE: | |
|---|---|---|---|
|
Grade School
Lace Elementary School |
61 | — | |
|
Middle School
Eisenhower Junior High School |
61 | Not in DB | |
|
High School
South High School |
99 | Not in DB | |
Property History
| DATE: | EVENT: | PRICE: | SOURCE: |
|---|---|---|---|
| 22 Sep, 2020 | Sold | $322,500 | MRED MLS |
| 25 Jun, 2020 | Under contract | $346,000 | MRED MLS |
| 22 May, 2020 | Listed for sale | $346,000 | MRED MLS |


Room Specifics
All Bedroom Info:
Total Bedrooms: 3
Bedrooms Above Ground: 3
Bedrooms Below Ground: 0
Total Bedrooms: 3
Bedrooms Above Ground: 3
Bedrooms Below Ground: 0
Second Bedroom Info:
Dimensions: —
Location: —Dimensions: —
Floor Type: Carpet
Third Bedroom Info:
Dimensions: —
Location: —Dimensions: —
Floor Type: Carpet
Bathroom Info:
Full Bathrooms: 3
Partial Bathrooms: 1Full Bathrooms: 3
Bathroom Amenities: —
Bathroom in Basement: 0
Dining Room Info:
Dimensions: —
Location: —Dimensions: —
Floor Type: Carpet
Kitchen Info:
Dimensions: —
Location: —Dimensions: —
Floor Type: Ceramic Tile
Features: Eating Area-Breakfast Bar
Laundry Room Info:
Dimensions: —
Location: —Dimensions: —
Floor Type: Other
Living Room Info:
Dimensions: —
Location: —Dimensions: —
Floor Type: Carpet
Family Room Info:
Dimensions: —
Location: —Dimensions: —
Floor Type: Carpet
Additional Rooms Info:
Rooms: Office
Basement: NoneRooms: Office
Other Specifics
| 2 | |
| Concrete Perimeter | |
| Garage | |
| — | |
| — | |
| — | |
| Balcony, Deck, Storms/Screens | |
| Corner Lot, Fenced Yard, Irregular Lot, Landscaped | |
| 26X32X68X140X55X165 | |
| — | |
| Full | |
| Walk-In Closet(s) | |
| Range, Microwave, Dishwasher, Refrigerator, Washer, Dryer, Disposal, Stainless Steel Appliance(s) | |
| Not in DB | |
| Curbs, Sidewalks, Street Lights, Street Paved | |
| — | |
| Wood Burning |
Tax History
| Year | Property Taxes |
|---|---|
| 2020 | $8,207 |
Contact Agent
Nearby Similar Homes
7721 Stevens Street, Darien, Illinois 60561
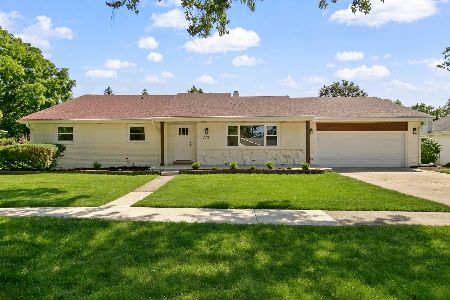
For Sale
$625,700
3 beds / 2.0 baths / 2,272 ft2
Single Family / Built: 1969
37
1534 Sequoia Lane, Darien, Illinois 60561

For Sale
$390,000
4 beds / 2.0 baths / 1,274 ft2
Single Family / Built: 1963
22
1409 Sequoia Lane, Darien, Illinois 60561

For Sale
$470,000
4 beds / 2.0 baths / 1,675 ft2
Single Family / Built: 1961
50

9S125 Florence Avenue, Downers Grove, Illinois 60516
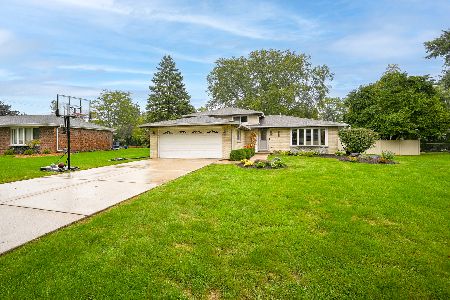
For Sale
$550,000
3 beds / 2.0 baths / 1,978 ft2
Single Family / Built: 1970
29
Nearby Sold Comparables
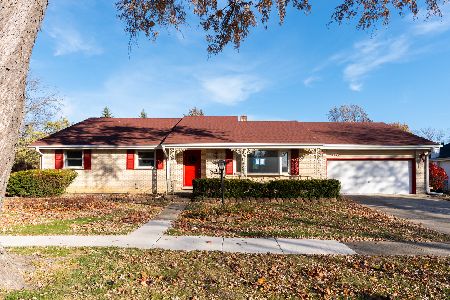
7717 Stevens Street, Darien, Illinois 60561

Sold
$359,000
4 beds / 2.0 baths / 2,625 ft2
Single Family / Built: 1969
3608
7718 Stevens Street, Darien, Illinois 60561
Sold
$349,000
3 beds / 2.1 baths / 2,173 ft2
Single Family / Built: 1971
5219
Contact Agent
Listing Provided By
Platinum Partners Realtors
