

775 Almond Lane, Hoffman Estates, Illinois 60169
Subdivision > Parcel B
Sorry, we are updating photos, please update this page in 15 minutes
$269,000
|
Sold
|
|
| Status: | Closed |
| Sqft: | 0 |
| Cost/Sqft: | — |
| Beds: | 5 |
| Baths: | 3 |
| Year Built: | 1967 |
| Property Taxes: | $4,348 |
| Days On Market: | 6318 |
| Lot Size: | 0,00 |
Description
LARGEST MODEL IN SUBDIVISION FEATURES 4/5 SPACIOUS BEDROOMS, 3 FULL BATHS, NEWER PATIO DOORS, ROOF, FURNACE, WATER HEATER, A/C, REFACED KITCHEN CABINETS, UPDATED BATHROOM, 3 CEILING FANS, SHED, CONCRETE DRIVEWAY, LARGE FENCED YARD W/ LOTS OF FLOWERS, AND MUCH MORE. WELL-MAINTAINED HUGE HOME THAT IS IN MOVE-IN CONDITION. FRESHLY STAINED CEDAR EXTERIOR W/BRICK TRIM. HARDWOOD FLOORS UNDER CARPETING. 1 YR HOME WARRANTY
Property Specifics
| Single Family | |
| — | |
| Bi-Level | |
| 1967 | |
| Full, Walkout | |
| Brick, Cedar | |
| Asphalt | |
| HAGERSTOWN | |
| No | |
| — |
| Cook | |
| Parcel B | |
| 0 / Not Applicable | |
| None | |
| Lake Michigan | |
| Sewer-Storm | |
| Central Air | |
| Natural Gas, Forced Air | |
| 07274622 | |
| 07143060450000 |
Nearby Schools
| NAME: | DISTRICT: | DISTANCE: | |
|---|---|---|---|
|
Grade School
Fairview Elementary School |
54 | — | |
|
Middle School
Keller Junior High School |
54 | Not in DB | |
|
High School
J B Conant High School |
211 | Not in DB | |
Property History
| DATE: | EVENT: | PRICE: | SOURCE: |
|---|---|---|---|
| 2 Nov, 2009 | Sold | $269,000 | MRED MLS |
| 4 Oct, 2009 | Under contract | $275,000 | MRED MLS |
| — | Last price change | $299,000 | MRED MLS |
| 17 Jul, 2009 | Listed for sale | $299,000 | MRED MLS |
Sorry, we are updating photos, please update this page in 15 minutes
Room Specifics
All Bedroom Info:
Total Bedrooms: 5
Bedrooms Above Ground: 5
Bedrooms Below Ground: 0
Total Bedrooms: 5
Bedrooms Above Ground: 5
Bedrooms Below Ground: 0
Second Bedroom Info:
Dimensions: —
Location: —Dimensions: —
Floor Type: Carpet
Third Bedroom Info:
Dimensions: —
Location: —Dimensions: —
Floor Type: Carpet
Fourth Bedroom Info:
Dimensions: —
Location: —Dimensions: —
Floor Type: Carpet
Bathroom Info:
Full Bathrooms: 3
Partial Bathrooms: —Full Bathrooms: 3
Bathroom Amenities: —
Bathroom in Basement: 1
Dining Room Info:
Dimensions: —
Location: —Dimensions: —
Floor Type: Carpet
Kitchen Info:
Dimensions: —
Location: —Dimensions: —
Floor Type: Vinyl
Features: Eating Area-Table Space, Pantry-Closet
Laundry Room Info:
Dimensions: —
Location: —Dimensions: —
Floor Type: Vinyl
Living Room Info:
Dimensions: —
Location: —Dimensions: —
Floor Type: Carpet
Family Room Info:
Dimensions: —
Location: —Dimensions: —
Floor Type: Carpet
Additional Rooms Info:
Rooms: Bedroom 5, Foyer, Gallery, Utility Room-1st Floor
Basement: Full, WalkoutRooms: Bedroom 5, Foyer, Gallery, Utility Room-1st Floor
Other Specifics
| 2 | |
| Concrete Perimeter | |
| Garage | |
| — | |
| — | |
| — | |
| — | |
| Corner Lot, Fenced Yard, Wooded | |
| 126 X 163 X 38 X 175 | |
| Unfinished | |
| Full | |
| — | |
| Range, Microwave, Dishwasher, Refrigerator, Washer, Dryer, Disposal | |
| Not in DB | |
| Sidewalks, Street Lights, Street Paved | |
| — | |
| — |
Tax History
| Year | Property Taxes |
|---|---|
| 2009 | $4,348 |
Contact Agent
Nearby Similar Homes
400 Thacker Street, Hoffman Estates, Illinois 60169
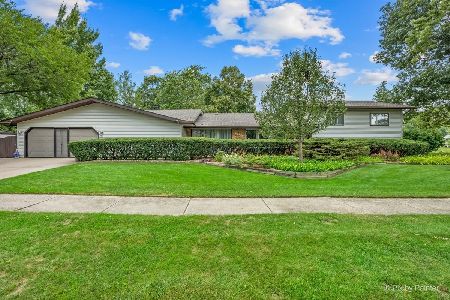
For Sale
$425,000
4 beds / 2.0 baths / 2,648 ft2
Single Family / Built: 1960
19
290 Hawthorn Lane, Hoffman Estates, Illinois 60169
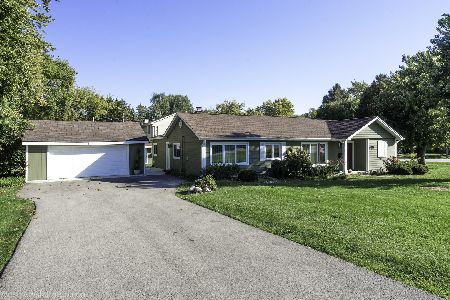
For Sale
$469,000
3 beds / 2.0 baths / 1,994 ft2
Single Family / Built: 1955
20
837 Heatherstone Drive, Schaumburg, Illinois 60173

For Sale
$768,500
4 beds / 2.1 baths / 2,774 ft2
Single Family / Built: 1988
54
Nearby Sold Comparables
745 Almond Lane, Hoffman Estates, Illinois 60169

Sold
$424,900
4 beds / 2.0 baths / 2,486 ft2
Single Family / Built: 1968
20761
805 Basswood Street, Hoffman Estates, Illinois 60169

Sold
$190,000
3 beds / 2.0 baths / 1,436 ft2
Single Family / Built: 1955
2486
745 Alhambra Lane, Hoffman Estates, Illinois 60169
Sold
$269,900
4 beds / 2.1 baths / 0 ft2
Single Family / Built: 1967
6217
745 Alhambra Lane, Hoffman Estates, Illinois 60169
Sold
$269,000
4 beds / 2.1 baths / 1,697 ft2
Single Family / Built: 1967
4513
685 Almond Lane, Hoffman Estates, Illinois 60169
Sold
$409,400
4 beds / 2.1 baths / 2,400 ft2
Single Family / Built: 1997
2567
Contact Agent
Listing Provided By
RE/MAX Destiny
