

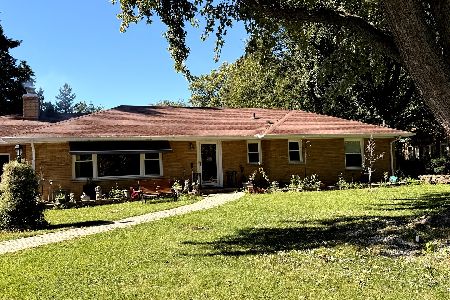
781 Murray Avenue, Elgin, Illinois 60123
Sorry, we are updating photos, please update this page in 15 minutes
$169,900
|
Sold
|
|
| Status: | Closed |
| Sqft: | 2,254 |
| Cost/Sqft: | $75 |
| Beds: | 4 |
| Baths: | 3 |
| Year Built: | 1960 |
| Property Taxes: | $2,935 |
| Days On Market: | 6250 |
| Lot Size: | 0,00 |
Description
Well built home w/loads of potential! Large living rm w/pegged oak flrs & brick wall fireplace, spacious eat in kitchen. 4th bdrm or den w/tongue & groove walnut paneling, hdwd flrs in bdrms. Finished walkout bsmt w/family rm & utility rm w/shower & stool. Newer GFA furnace & central air, 15x13 concrete patio & 12x8 storage shed. Two blocks from Wing Park, minutes from library & rec center. Needs some updating & TLC.
Property Specifics
| Single Family | |
| — | |
| Tri-Level | |
| 1960 | |
| Partial, Walkout | |
| Aluminum/Vinyl/Steel Siding, Brick | |
| Asphalt | |
| — | |
| No | |
| — |
| Kane | |
| — | |
| 0 / Not Applicable | |
| None | |
| Public | |
| Public Sewer, Sewer-Storm | |
| Central Air | |
| Natural Gas, Forced Air | |
| 07338070 | |
| 0611360008 |
Nearby Schools
| NAME: | DISTRICT: | DISTANCE: | |
|---|---|---|---|
|
Grade School
Highland Elementary School |
46 | — | |
|
Middle School
Kimball Middle School |
46 | Not in DB | |
|
High School
Larkin High School |
46 | Not in DB | |
Property History
| DATE: | EVENT: | PRICE: | SOURCE: |
|---|---|---|---|
| 30 Oct, 2009 | Sold | $169,900 | MRED MLS |
| 4 Oct, 2009 | Under contract | $169,900 | MRED MLS |
| 30 Sep, 2009 | Listed for sale | $169,900 | MRED MLS |
Sorry, we are updating photos, please update this page in 15 minutes
Room Specifics
All Bedroom Info:
Total Bedrooms: 4
Bedrooms Above Ground: 4
Bedrooms Below Ground: 0
Total Bedrooms: 4
Bedrooms Above Ground: 4
Bedrooms Below Ground: 0
Second Bedroom Info:
Dimensions: —
Location: —Dimensions: —
Floor Type: Hardwood
Third Bedroom Info:
Dimensions: —
Location: —Dimensions: —
Floor Type: Hardwood
Fourth Bedroom Info:
Dimensions: —
Location: —Dimensions: —
Floor Type: Carpet
Bathroom Info:
Full Bathrooms: 3
Partial Bathrooms: 2Full Bathrooms: 3
Bathroom Amenities: —
Bathroom in Basement: 1
Kitchen Info:
Dimensions: —
Location: —Dimensions: —
Floor Type: Vinyl
Features: Eating Area-Breakfast Bar, Eating Area-Table Space
Living Room Info:
Dimensions: —
Location: —Dimensions: —
Floor Type: Hardwood
Family Room Info:
Dimensions: —
Location: —Dimensions: —
Floor Type: Vinyl
Additional Rooms Info:
Rooms: Den, Recreation Room
Basement: Partial, WalkoutRooms: Den, Recreation Room
Other Specifics
| 2 | |
| Concrete Perimeter | |
| Garage | |
| — | |
| — | |
| — | |
| Patio | |
| — | |
| 66X132 | |
| Interior Stair,Unfinished | |
| None | |
| — | |
| Range, Refrigerator, Washer, Dryer | |
| Not in DB | |
| Sidewalks, Street Lights, Street Paved | |
| — | |
| Wood Burning, Attached Fireplace Doors/Screen |
Tax History
| Year | Property Taxes |
|---|---|
| 2009 | $2,935 |
Contact Agent
Nearby Similar Homes
790 Wing Street, Elgin, Illinois 60123
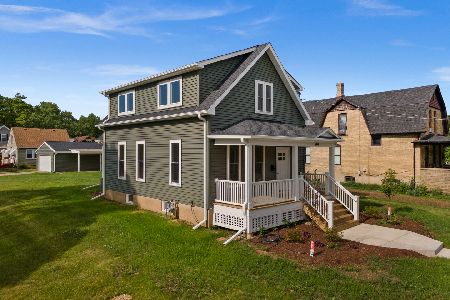
For Sale
$329,900
3 beds / 1.1 baths / 1,513 ft2
Single Family / Built: 1915
49
389 Commonwealth Avenue, Elgin, Illinois 60123
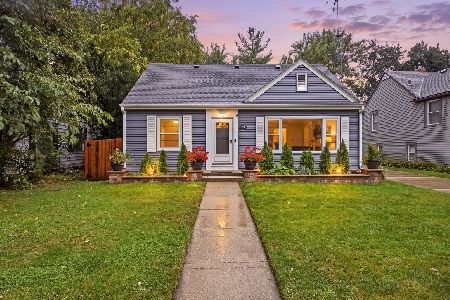
For Sale
$339,000
3 beds / 2.0 baths / 1,428 ft2
Single Family / Built: 1953
39
971 Demmond Street, Elgin, Illinois 60123
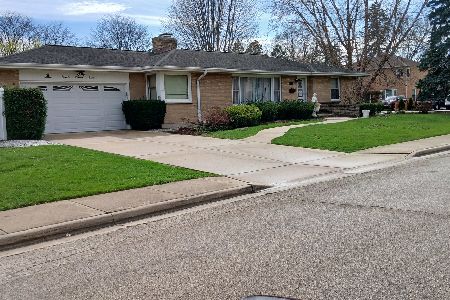
For Sale
$373,000
3 beds / 2.1 baths / 1,323 ft2
Single Family / Built: 1957
196
345 Hubbard Avenue, Elgin, Illinois 60123

For Sale
$324,900
3 beds / 2.0 baths / 1,200 ft2
Single Family / Built: 1900
3
254 Wing Park Boulevard, Elgin, Illinois 60123
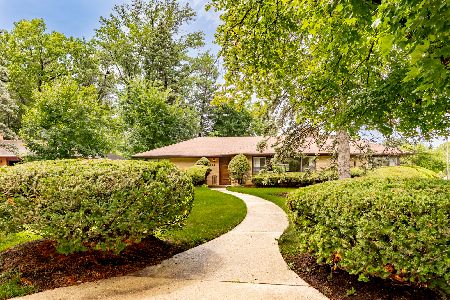
For Sale
$395,000
2 beds / 2.1 baths / 1,822 ft2
Single Family / Built: 1955
46
218 Wing Park Boulevard, Elgin, Illinois 60123
For Sale
$409,900
3 beds / 3.0 baths / 3,166 ft2
Single Family / Built: 1952
8
Nearby Sold Comparables
777 Murray Avenue, Elgin, Illinois 60123

Sold
$260,000
2 beds / 1.0 baths / 1,096 ft2
Single Family / Built: 1948
836
776 Murray Avenue, Elgin, Illinois 60123

Sold
$149,900
2 beds / 2.0 baths / 1,200 ft2
Single Family / Built: 1960
5764
776 Murray Avenue, Elgin, Illinois 60123
Sold
$164,900
2 beds / 2.0 baths / 1,316 ft2
Single Family / Built: 1960
3854
805 Murray Avenue, Elgin, Illinois 60123
Sold
$139,900
3 beds / 2.0 baths / 0 ft2
Single Family / Built: 1960
5024
776 Murray Avenue, Elgin, Illinois 60123
Sold
$0
2 beds / 1.0 baths / 0 ft2
Single Family / Built: —
6088
810 Oakley Avenue, Elgin, Illinois 60123

Sold
$247,900
3 beds / 2.0 baths / 1,575 ft2
Single Family / Built: 1942
2247
Contact Agent
Listing Provided By
RE/MAX Professionals West
