

7823 Adams Street, Darien, Illinois 60561
Sorry, we are updating photos, please update this page in 15 minutes
$386,000
|
Sold
|
|
| Status: | Closed |
| Sqft: | 2,488 |
| Cost/Sqft: | $161 |
| Beds: | 4 |
| Baths: | 3 |
| Year Built: | 1986 |
| Property Taxes: | $7,905 |
| Days On Market: | 2615 |
| Lot Size: | 0,22 |
Description
Looking for a spacious home? Open concept but with separate rooms. Meticulously maintained and loved. Large kitchen open to family room overlooks your beautiful back yard. Hardwood floors and vaulted ceilings. 4 generous sized bedrooms including a master suite with 90'' vanity plus his & hers closest. Last house on cul-de-sac. Great neighborhood feel. For an offer price of 410K, seller will supply stainless steel appliances and paint 2 rooms of buyer's choice. You must see to appreciate, make an appointment today!
Property Specifics
| Single Family | |
| — | |
| — | |
| 1986 | |
| Partial | |
| Vinyl Siding, Brick | |
| Asphalt | |
| — | |
| No | |
| 0.22 |
| Du Page | |
| — | |
| — / Not Applicable | |
| None | |
| Public | |
| Public Sewer | |
| Central Air | |
| Natural Gas, Forced Air | |
| 10515913 | |
| 0928409013 |
Nearby Schools
| NAME: | DISTRICT: | DISTANCE: | |
|---|---|---|---|
|
High School
Hinsdale South High School |
86 | Not in DB | |
Property History
| DATE: | EVENT: | PRICE: | SOURCE: |
|---|---|---|---|
| 16 Dec, 2019 | Sold | $386,000 | MRED MLS |
| 7 Nov, 2019 | Under contract | $399,900 | MRED MLS |
| — | Last price change | $409,900 | MRED MLS |
| 12 Sep, 2019 | Listed for sale | $409,900 | MRED MLS |
Sorry, we are updating photos, please update this page in 15 minutes
Room Specifics
All Bedroom Info:
Total Bedrooms: 4
Bedrooms Above Ground: 4
Bedrooms Below Ground: 0
Total Bedrooms: 4
Bedrooms Above Ground: 4
Bedrooms Below Ground: 0
Second Bedroom Info:
Dimensions: —
Location: —Dimensions: —
Floor Type: Carpet
Third Bedroom Info:
Dimensions: —
Location: —Dimensions: —
Floor Type: Carpet
Fourth Bedroom Info:
Dimensions: —
Location: —Dimensions: —
Floor Type: Carpet
Bathroom Info:
Full Bathrooms: 3
Partial Bathrooms: 1Full Bathrooms: 3
Bathroom Amenities: —
Bathroom in Basement: 0
Dining Room Info:
Dimensions: —
Location: —Dimensions: —
Floor Type: Hardwood
Kitchen Info:
Dimensions: —
Location: —Dimensions: —
Floor Type: Ceramic Tile
Features: Eating Area-Table Space
Living Room Info:
Dimensions: —
Location: —Dimensions: —
Floor Type: Hardwood
Family Room Info:
Dimensions: —
Location: —Dimensions: —
Floor Type: Carpet
Additional Rooms Info:
Rooms: Foyer
Basement: PartialRooms: Foyer
Other Specifics
| 2 | |
| Concrete Perimeter | |
| Garage | |
| — | |
| — | |
| — | |
| Deck, Dog Run | |
| Cul-De-Sac, Fenced Yard | |
| 80X120 | |
| — | |
| Full | |
| Vaulted/Cathedral Ceilings, Skylight(s), Hardwood Floors, First Floor Laundry, First Floor Full Bath | |
| Range, Dishwasher, Refrigerator, Washer, Dryer | |
| Not in DB | |
| Sidewalks, Street Lights, Street Paved | |
| — | |
| Gas Log, Gas Starter |
Tax History
| Year | Property Taxes |
|---|---|
| 2019 | $7,905 |
Contact Agent
Nearby Similar Homes
1409 Sequoia Lane, Darien, Illinois 60561
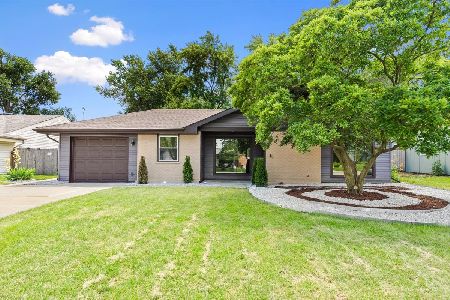
For Sale
$470,000
4 beds / 2.0 baths / 1,675 ft2
Single Family / Built: 1961
60
7721 Stevens Street, Darien, Illinois 60561
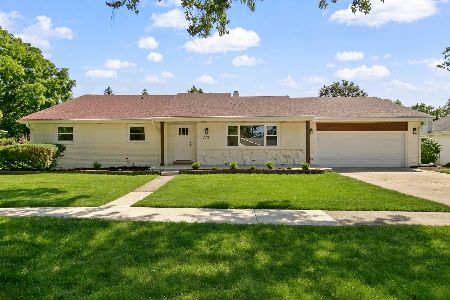
For Sale
$625,700
3 beds / 2.0 baths / 2,272 ft2
Single Family / Built: 1969
47

7714 Brookhaven Avenue, Darien, Illinois 60561
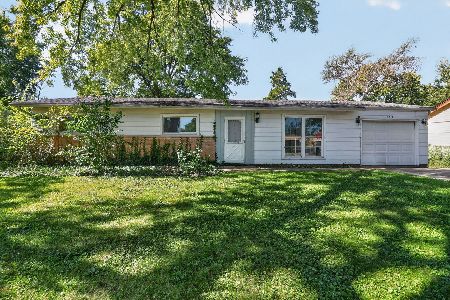
For Sale
$325,000
4 beds / 2.0 baths / 1,430 ft2
Single Family / Built: 1959
18
1534 Sequoia Lane, Darien, Illinois 60561
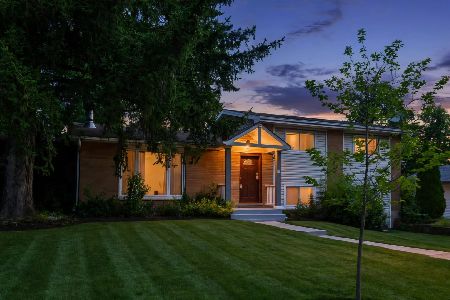
For Sale
$390,000
4 beds / 2.0 baths / 1,274 ft2
Single Family / Built: 1963
32
Nearby Sold Comparables
7827 Adams Street, Darien, Illinois 60561

Sold
$339,000
3 beds / 2.1 baths / 2,246 ft2
Single Family / Built: 1979
3845
7827 Adams Street, Darien, Illinois 60561

Sold
$535,000
3 beds / 2.1 baths / 2,246 ft2
Single Family / Built: 1979
1168
7827 Adams Street, Darien, Illinois 60561
Sold
$411,000
3 beds / 2.1 baths / 0 ft2
Single Family / Built: 1979
7241
1312 Regency Grove Drive, Darien, Illinois 60561
Sold
$409,900
4 beds / 2.1 baths / 2,478 ft2
Single Family / Built: 1980
3076
Darien, Illinois 60561

Sold
$214,900
3 beds / 2.0 baths / 1,500 ft2
Single Family / Built: 1979
2394
Contact Agent
Listing Provided By
Infinity Real Estate
