

7836 Kedvale Avenue, Ashburn, Chicago, Illinois 60652


$355,000
|
Sold
|
|
| Status: | Closed |
| Sqft: | 1,800 |
| Cost/Sqft: | $194 |
| Beds: | 4 |
| Baths: | 2 |
| Year Built: | 1957 |
| Property Taxes: | $4,031 |
| Days On Market: | 33 |
| Lot Size: | 0,10 |
Description
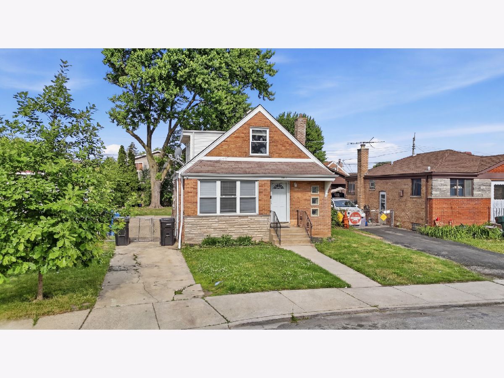
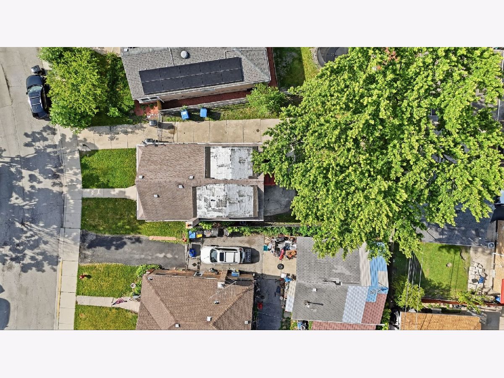
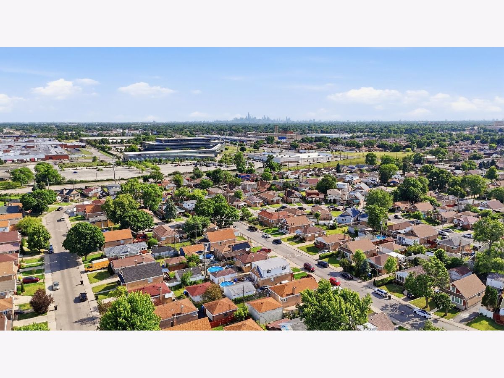
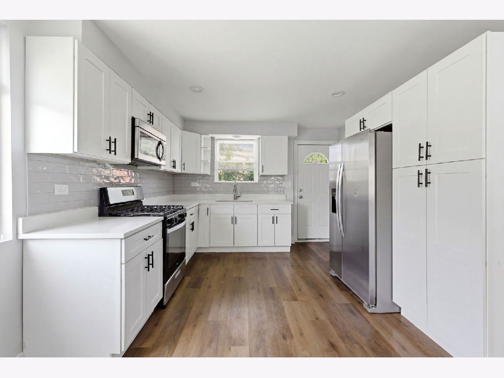
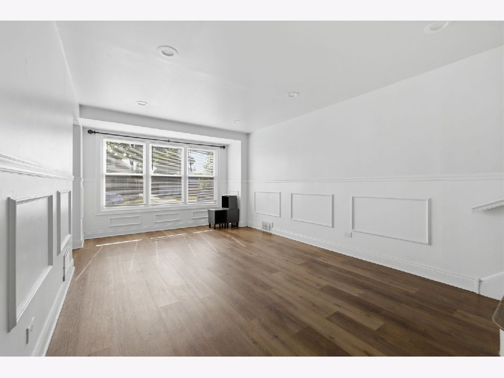
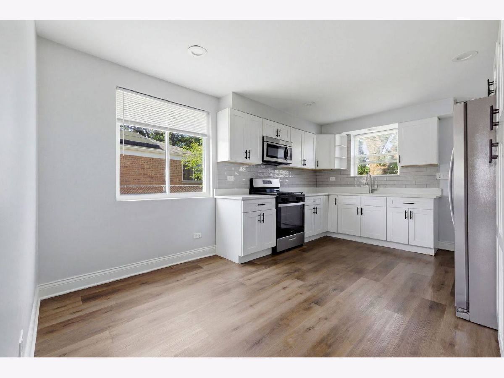
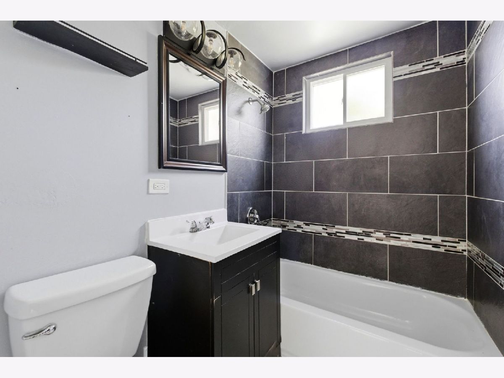
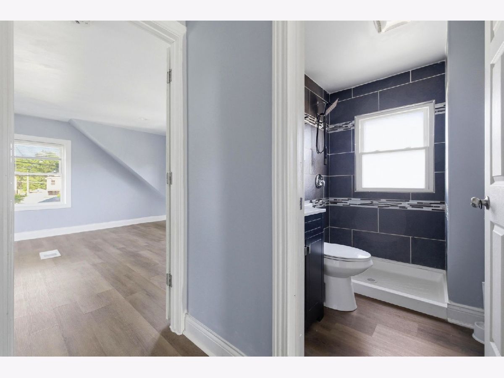
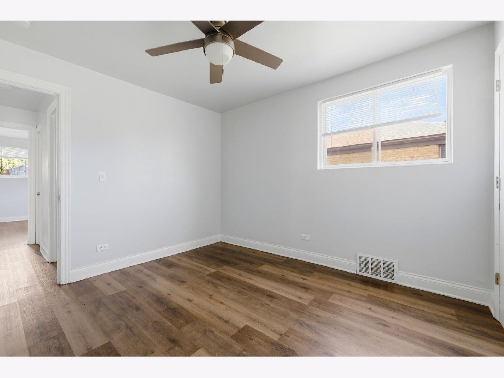
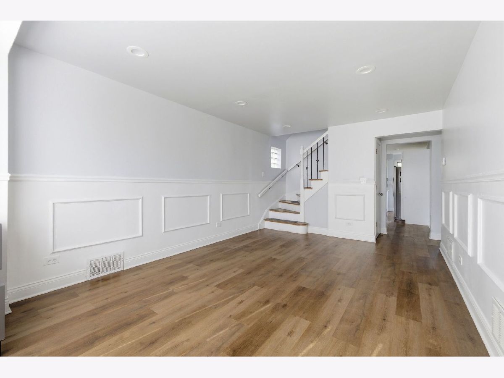
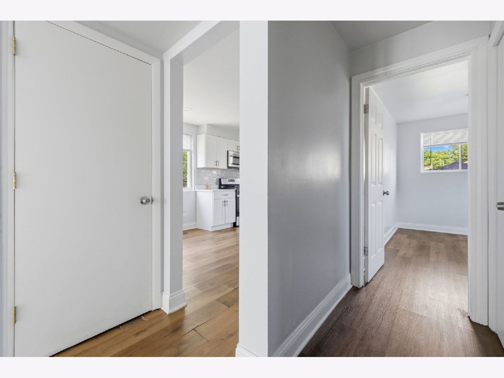
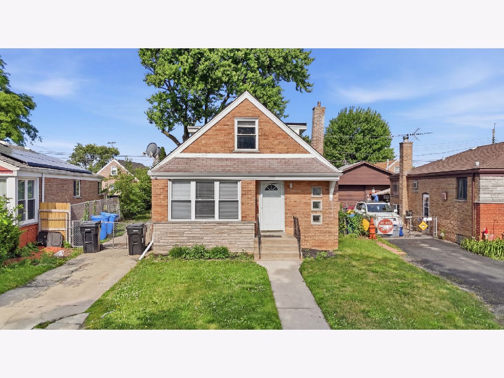
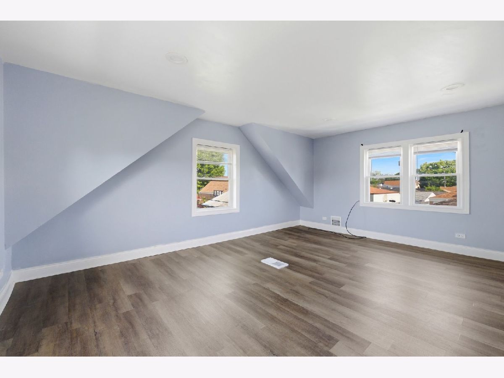
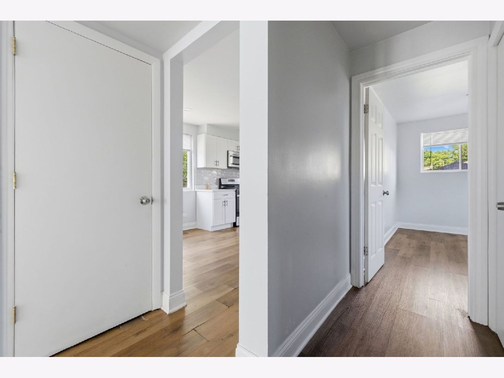
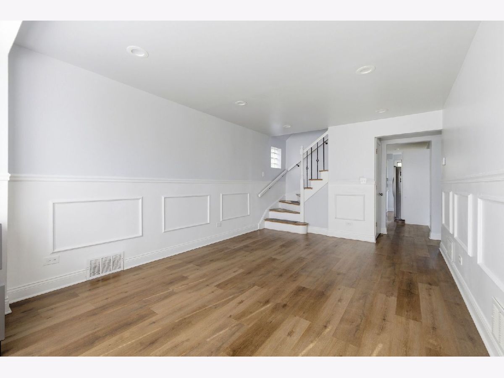
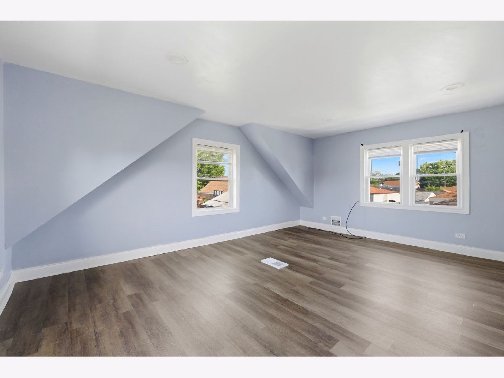
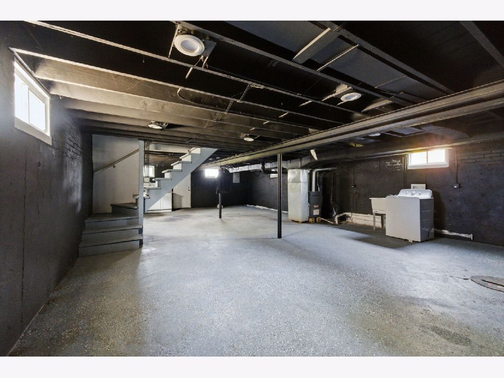
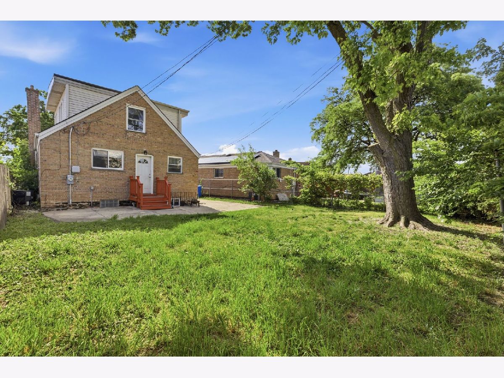
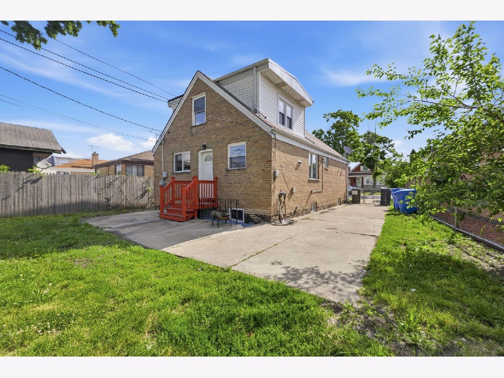
SELLER OFFERING 5k TOWARD CLOSING Fully updated and move-in ready, this stylish 4-bedroom, 2-bath Cape Cod sits on a quiet Ashburn cul-de-sac. Highlights include a seamless open-concept main floor anchored by a modern kitchen with quartz countertops, white shaker cabinets, tile backsplash, and stainless steel appliances. Two bedrooms and a full bathroom are situated on the main level, with two additional bedrooms and a second full bath upstairs. Features an adaptable full walkout basement, a private backyard, and effortless access to transit, dining, and shopping.
Property Specifics
| Single Family | |
| — | |
| Cape Cod | |
| 1957 | |
| 2022 | |
| Unfinished, Exterior Entry, Full | |
| 1,000 | |
| Brick | |
| Asphalt | |
| — | |
| No | |
| 0.1 |
| Cook | |
| — | |
| 0 / Not Applicable | |
| None | |
| Lake Michigan, Public | |
| Public Sewer | |
| Central Air | |
| Gas, Forced Air | |
| 12777449 | |
| 19274060260000 |
Property History
| DATE: | EVENT: | PRICE: | SOURCE: |
|---|---|---|---|
| 12 Aug, 2008 | Sold | $147,000 | MRED MLS |
| 16 Jun, 2008 | Under contract | $149,900 | MRED MLS |
| — | Last price change | $162,500 | MRED MLS |
| 23 Jan, 2008 | Listed for sale | $179,900 | MRED MLS |
| 1 Jun, 2022 | Sold | $175,164 | MRED MLS |
| 29 Apr, 2022 | Under contract | $175,000 | MRED MLS |
| 6 Apr, 2022 | Listed for sale | $175,000 | MRED MLS |
| 10 May, 2023 | Sold | $310,000 | MRED MLS |
| 3 Apr, 2023 | Under contract | $307,900 | MRED MLS |
| 31 Mar, 2023 | Listed for sale | $307,900 | MRED MLS |
| 2 Nov, 2026 | Sold | $355,000 | MRED MLS |
| 5 Oct, 2026 | Under contract | $349,899 | MRED MLS |
| 5 Oct, 2026 | Listed for sale | $349,899 | MRED MLS |
Room Specifics
All Bedroom Info:
Total Bedrooms: 4
Bedrooms Above Ground: 4
Bedrooms Below Ground: 0
Total Bedrooms: 4
Bedrooms Above Ground: 4
Bedrooms Below Ground: 0
Master Bedroom Info:
Dimensions: 13X12
Location: Main LevelDimensions: 13X12
Floor Type: —
Second Bedroom Info:
Dimensions: 12X12
Location: Main LevelDimensions: 12X12
Floor Type: —
Third Bedroom Info:
Dimensions: 14X17
Location: 2nd LevelDimensions: 14X17
Floor Type: —
Fourth Bedroom Info:
Dimensions: 13X11
Location: 2nd LevelDimensions: 13X11
Floor Type: —
Bathroom Info:
Full Bathrooms: 2
Partial Bathrooms: 0Full Bathrooms: 2
Bathroom Amenities: —
Bathroom in Basement: 0
Dining Room Info:
Dimensions: COMBO
Location: Main LevelDimensions: COMBO
Floor Type: —
Kitchen Info:
Dimensions: 16X12
Location: Main LevelDimensions: 16X12
Floor Type: —
Living Room Info:
Dimensions: 11X18
Location: Main LevelDimensions: 11X18
Floor Type: —
Additional Rooms Info:
Rooms: No additional rooms
Basement: Unfinished, Exterior Entry, FullRooms: No additional rooms
Other Specifics
| — | |
| Concrete Perimeter | |
| Owned | |
| — | |
| — | |
| — | |
| — | |
| — | |
| 25 X 125 | |
| — | |
| None | |
| — | |
| — | |
| Not in DB | |
| Curbs, Sidewalks, Street Lights, Street Paved | |
| — | |
| — |
Tax History
| Year | Property Taxes |
|---|---|
| 2008 | $2,154 |
| 2022 | $3,571 |
| 2026 | $4,031 |
Contact Agent
Nearby Similar Homes
7954 Kedvale Avenue, Chicago, Illinois 60652
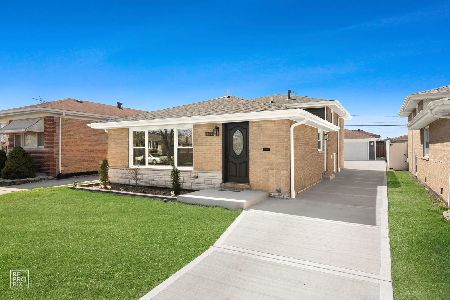
For Sale
$419,900
4 beds / 2.0 baths / 1,900 ft2
Single Family / Built: 1965
204
4051 80th Place, Chicago, Illinois 60652
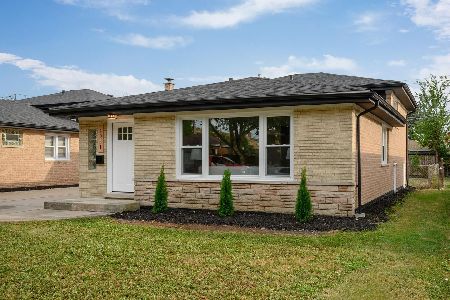
For Sale
$409,900
3 beds / 2.1 baths / 2,100 ft2
Single Family / Built: 1963
51
4034 81st Street, Chicago, Illinois 60652
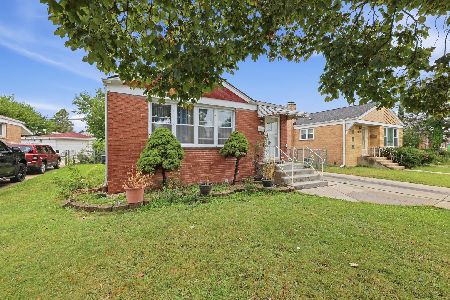
For Sale
$309,900
3 beds / 2.0 baths / 1,320 ft2
Single Family / Built: 1960
9
8035 Kolin Avenue, Chicago, Illinois 60652
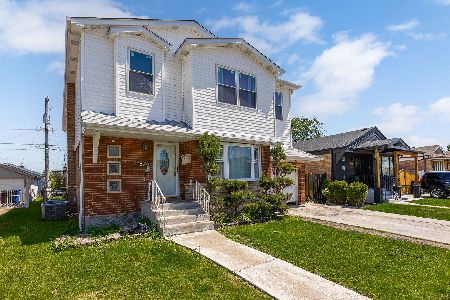
For Sale
$459,900
6 beds / 4.0 baths / 2,822 ft2
Single Family / Built: 1955
17
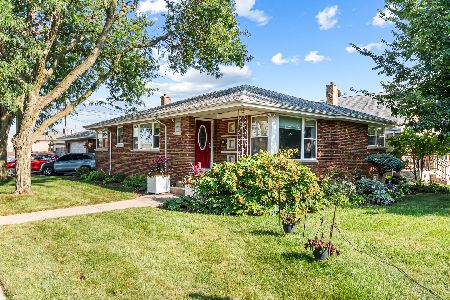
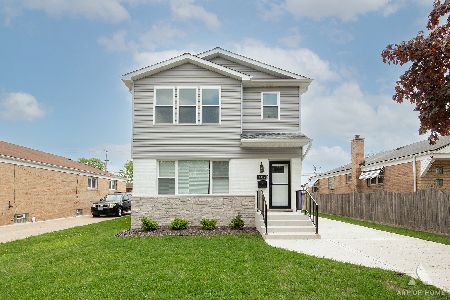
8017 Kostner Avenue, Chicago, Illinois 60652
For Sale
$485,000
4 beds / 2.0 baths / 3,465 ft2
Single Family / Built: 1955
56
Nearby Sold Comparables
7836 Kedvale Avenue, Chicago, Illinois 60652

Sold
$175,000
3 beds / 1.1 baths / 917 ft2
Single Family / Built: 1957
1676
7836 Kedvale Avenue, Chicago, Illinois 60652

Sold
$307,900
4 beds / 2.0 baths / 1,800 ft2
Single Family / Built: 1957
1317
7836 Kedvale Avenue, Chicago, Illinois 60652

Sold
$149,900
3 beds / 1.1 baths / 0 ft2
Single Family / Built: —
6863
7824 Kedvale Avenue, Chicago, Illinois 60652
Sold
$60,000
4 beds / 2.0 baths / 1,742 ft2
Single Family / Built: 1953
4986
7824 Kedvale Avenue, Chicago, Illinois 60652
Sold
$224,900
4 beds / 2.0 baths / 2,500 ft2
Single Family / Built: 1953
4828
7831 Keeler Avenue, Chicago, Illinois 60652
Sold
$130,000
4 beds / 1.0 baths / 917 ft2
Single Family / Built: 1955
6240
Contact Agent
Listing Provided By
Keller Williams ONEChicago
