

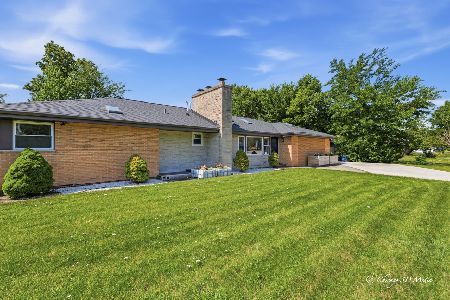
790 Westgate Road, Des Plaines, Illinois 60016
Subdivision > Des Plaines Manor
Sorry, we are updating photos, please update this page in 15 minutes
$290,000
|
Sold
|
|
| Status: | Closed |
| Sqft: | 1,300 |
| Cost/Sqft: | $231 |
| Beds: | 3 |
| Baths: | 2 |
| Year Built: | 1967 |
| Property Taxes: | $2,169 |
| Days On Market: | 6831 |
| Lot Size: | 0,00 |
Description
3 BEDROOM 1.1 BATH SPLIT LEVEL W/ 2 CAR ATTACHED GARAGE. ACROSS FROM TERRACE SCHOOL. HARDWOOD FLOORS 2ND LEVEL- REPLACED WITHIN LAST 10 YEARS GARAGE FLOOR- SOFFIT, FASCIA AND GUTTERS. REFRIGERATOR 1 1/2 YEARS OLD. UTILITY ROOM WITH OUTSIDE EXIT TO LARGE BACK YARD. MOVE IN AND ENJOY!!
Property Specifics
| Single Family | |
| — | |
| Bi-Level | |
| 1967 | |
| Partial | |
| Aluminum/Vinyl/Steel Siding, Brick | |
| Asphalt | |
| — | |
| No | |
| — |
| Cook | |
| Des Plaines Manor | |
| 0 / Not Applicable | |
| None | |
| Lake Michigan | |
| Public Sewer | |
| None | |
| Natural Gas, Forced Air | |
| 06803005 | |
| 09183120150000 |
Nearby Schools
| NAME: | DISTRICT: | DISTANCE: | |
|---|---|---|---|
|
Grade School
Terrace Elementary School |
62 | — | |
|
Middle School
Chippewa Middle School |
62 | Not in DB | |
|
High School
Maine West High School |
207 | Not in DB | |
Property History
| DATE: | EVENT: | PRICE: | SOURCE: |
|---|---|---|---|
| 5 Jun, 2008 | Sold | $290,000 | MRED MLS |
| 14 Apr, 2008 | Under contract | $299,900 | MRED MLS |
| — | Last price change | $329,900 | MRED MLS |
| 16 Feb, 2008 | Listed for sale | $329,900 | MRED MLS |
Sorry, we are updating photos, please update this page in 15 minutes
Room Specifics
All Bedroom Info:
Total Bedrooms: 3
Bedrooms Above Ground: 3
Bedrooms Below Ground: 0
Total Bedrooms: 3
Bedrooms Above Ground: 3
Bedrooms Below Ground: 0
Second Bedroom Info:
Dimensions: —
Location: —Dimensions: —
Floor Type: Hardwood
Third Bedroom Info:
Dimensions: —
Location: —Dimensions: —
Floor Type: Hardwood
Bathroom Info:
Full Bathrooms: 2
Partial Bathrooms: 1Full Bathrooms: 2
Bathroom Amenities: —
Bathroom in Basement: 0
Dining Room Info:
Dimensions: —
Location: —Dimensions: —
Floor Type: Carpet
Kitchen Info:
Dimensions: —
Location: —Dimensions: —
Floor Type: Vinyl
Features: Eating Area-Table Space
Living Room Info:
Dimensions: —
Location: —Dimensions: —
Floor Type: Carpet
Family Room Info:
Dimensions: —
Location: —Dimensions: —
Floor Type: Carpet
Additional Rooms Info:
Rooms: —
Basement: PartialRooms: —
Other Specifics
| 2 | |
| Concrete Perimeter | |
| Garage | |
| — | |
| — | |
| — | |
| — | |
| — | |
| 60 X 125 | |
| — | |
| None | |
| — | |
| Double Oven, Refrigerator, Washer, Dryer | |
| Not in DB | |
| Sidewalks, Street Lights, Street Paved | |
| — | |
| — |
Tax History
| Year | Property Taxes |
|---|---|
| 2008 | $2,169 |
Contact Agent
Nearby Similar Homes
510 Mount Prospect Road, Des Plaines, Illinois 60016

For Sale
$439,000
5 beds / 2.1 baths / 1,980 ft2
Single Family / Built: 1966
8
537 Farthing Lane, Des Plaines, Illinois 60016

For Sale
$415,000
3 beds / 2.1 baths / 1,194 ft2
Single Family / Built: 1961
11

1177 Stark Place, Des Plaines, Illinois 60016

For Sale
$519,000
4 beds / 3.0 baths / 1,931 ft2
Single Family / Built: 1958
7
415 Wilkins Drive, Des Plaines, Illinois 60016

For Sale
$475,000
3 beds / 2.0 baths / 2,000 ft2
Single Family / Built: 1961
7
47 Algonquin Road, Des Plaines, Illinois 60016

For Sale
$398,900
3 beds / 1.0 baths / 1,655 ft2
Single Family / Built: 1952
116
Nearby Sold Comparables
798 Westgate Road, Des Plaines, Illinois 60016

Sold
$324,900
4 beds / 2.1 baths / 1,752 ft2
Single Family / Built: 1967
3181
780 Westgate Road, Des Plaines, Illinois 60016
Sold
$279,899
3 beds / 2.0 baths / 1,362 ft2
Single Family / Built: 1968
2765
95 Thacker Street, Des Plaines, Illinois 60016
Sold
$589,000
3 beds / 3.0 baths / 2,900 ft2
Single Family / Built: 1954
117
751 Manor Court, Des Plaines, Illinois 60016
Sold
$269,900
3 beds / 2.0 baths / 1,498 ft2
Single Family / Built: 1969
3878
95 Thacker Street, Des Plaines, Illinois 60016
Sold
$185,000
4 beds / 1.1 baths / 1,586 ft2
Single Family / Built: 1955
4148
95 Thacker Street, Des Plaines, Illinois 60016
Sold
$365,000
3 beds / 3.0 baths / 2,900 ft2
Single Family / Built: 1955
3725
Contact Agent
Listing Provided By
Century 21 Elm, Realtors
