

791 Brantwood Avenue, Elk Grove Village, Illinois 60007


$275,000
|
Sold
|
|
| Status: | Closed |
| Sqft: | 1,447 |
| Cost/Sqft: | $207 |
| Beds: | 3 |
| Baths: | 2 |
| Year Built: | 1963 |
| Property Taxes: | $959 |
| Days On Market: | 2272 |
| Lot Size: | 0,36 |
Description
Beautifully Updated Ranch Home with Incredible Views of Salt Creek! Prime location with Spacious Wooded Back Yard and Beautiful Water Views. Popular 6 inch Plank Vinyl Wood-Look Flooring throughout the Entire Home. Brand New Never Used Stainless Steel Kitchen Appliances. Updated Bathrooms including Vanities, Faucets, Toilets. Updated Lighting and Fans throughout the Home. New Garage Door, New Sump Pump and a Whole House Fan. Highly Rated Park District and Schools. Rainbow Falls and Jaycee Park within Walking Distance! Shopping and Expressways are Minutes Away! Watch Annual Fireworks from your Own Back Yard! Nothing to do but Move In and Enjoy!
Property Specifics
| Single Family | |
| — | |
| Ranch | |
| 1963 | |
| None | |
| Vinyl Siding, Brick | |
| Asphalt | |
| — | |
| Yes | |
| 0.36 |
| Cook | |
| — | |
| — / Not Applicable | |
| None | |
| Lake Michigan | |
| Public Sewer | |
| Central Air | |
| Natural Gas | |
| 10818219 | |
| 08331100010000 |
Nearby Schools
| NAME: | DISTRICT: | DISTANCE: | |
|---|---|---|---|
|
Grade School
Salt Creek Elementary School |
59 | — | |
|
Middle School
Grove Junior High School |
59 | Not in DB | |
|
High School
Elk Grove High School |
214 | Not in DB | |
Property History
| DATE: | EVENT: | PRICE: | SOURCE: |
|---|---|---|---|
| 4 Nov, 2020 | Sold | $275,000 | MRED MLS |
| 29 Sep, 2020 | Under contract | $299,900 | MRED MLS |
| — | Last price change | $309,900 | MRED MLS |
| 14 Aug, 2020 | Listed for sale | $309,900 | MRED MLS |
Some photos of this home have been virtually staged.


Room Specifics
All Bedroom Info:
Total Bedrooms: 3
Bedrooms Above Ground: 3
Bedrooms Below Ground: 0
Total Bedrooms: 3
Bedrooms Above Ground: 3
Bedrooms Below Ground: 0
Second Bedroom Info:
Dimensions: —
Location: —Dimensions: —
Floor Type: Vinyl
Third Bedroom Info:
Dimensions: —
Location: —Dimensions: —
Floor Type: Vinyl
Bathroom Info:
Full Bathrooms: 2
Partial Bathrooms: 1Full Bathrooms: 2
Bathroom Amenities: —
Bathroom in Basement: 0
Dining Room Info:
Dimensions: —
Location: —Dimensions: —
Floor Type: Vinyl
Kitchen Info:
Dimensions: —
Location: —Dimensions: —
Floor Type: Vinyl
Features: Galley
Laundry Room Info:
Dimensions: —
Location: —Dimensions: —
Floor Type: Vinyl
Living Room Info:
Dimensions: —
Location: —Dimensions: —
Floor Type: Vinyl
Family Room Info:
Dimensions: —
Location: —Dimensions: —
Floor Type: Vinyl
Additional Rooms Info:
Rooms: No additional rooms
Basement: NoneRooms: No additional rooms
Other Specifics
| 1 | |
| — | |
| Garage | |
| — | |
| — | |
| — | |
| — | |
| Water View | |
| 15473 | |
| — | |
| None | |
| First Floor Laundry | |
| Range, Dishwasher, Refrigerator, Disposal, Stainless Steel Appliance(s), Range Hood | |
| Not in DB | |
| — | |
| — | |
| — |
Tax History
| Year | Property Taxes |
|---|---|
| 2020 | $959 |
Contact Agent
Nearby Similar Homes
70 Avon Road, Elk Grove Village, Illinois 60007
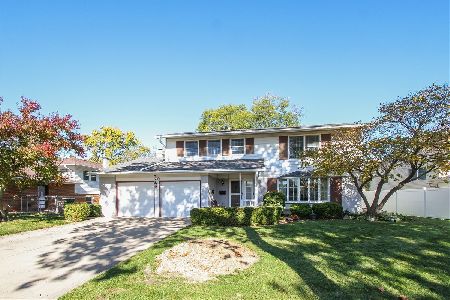
For Sale
$450,000
4 beds / 2.1 baths / 2,096 ft2
Single Family / Built: 1963
6
748 Milbeck Court, Elk Grove Village, Illinois 60007
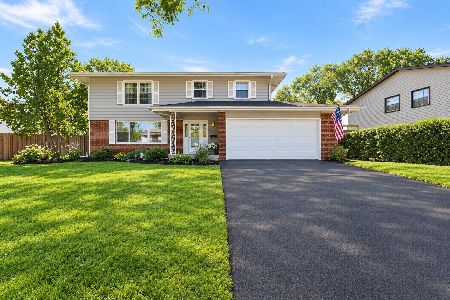
For Sale
$499,000
4 beds / 2.1 baths / 0 ft2
Single Family / Built: 1964
20
45 Avon Road, Elk Grove Village, Illinois 60007
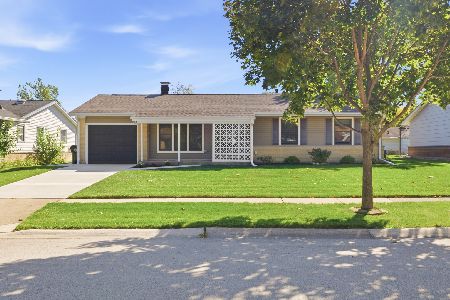
For Sale
$374,200
3 beds / 1.0 baths / 1,279 ft2
Single Family / Built: 1963
25
630 Elk Grove Boulevard, Elk Grove Village, Illinois 60007
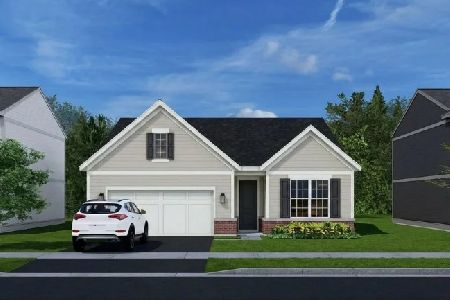
For Sale
$516,000
2 beds / 2.0 baths / 1,286 ft2
Single Family / Built: 2026
25
612 Elk Grove Boulevard, Elk Grove Village, Illinois 60007
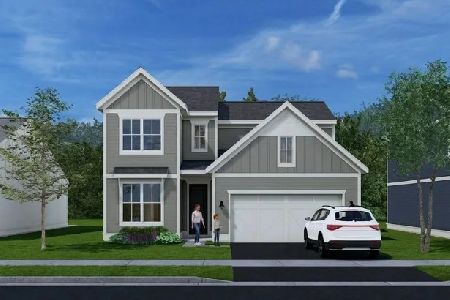
For Sale
$545,000
3 beds / 2.1 baths / 1,713 ft2
Single Family / Built: 2026
25
79 Eden Road, Elk Grove Village, Illinois 60007
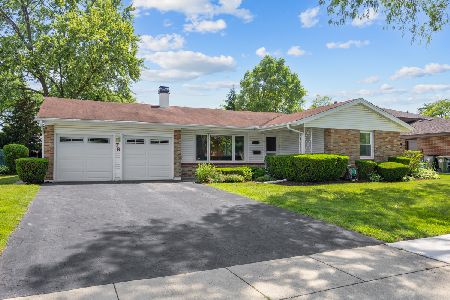
For Sale
$424,900
4 beds / 2.0 baths / 1,813 ft2
Single Family / Built: 1966
131
Nearby Sold Comparables
799 Brantwood Avenue, Elk Grove Village, Illinois 60007
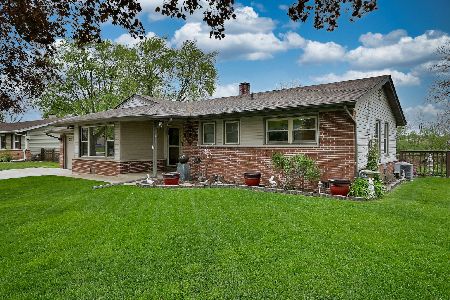
Sold
$424,900
3 beds / 2.0 baths / 1,278 ft2
Single Family / Built: 1962
187
807 Brantwood Avenue, Elk Grove Village, Illinois 60007

Sold
$339,900
4 beds / 2.0 baths / 2,000 ft2
Single Family / Built: 1965
3088
807 Brantwood Avenue, Elk Grove Village, Illinois 60007
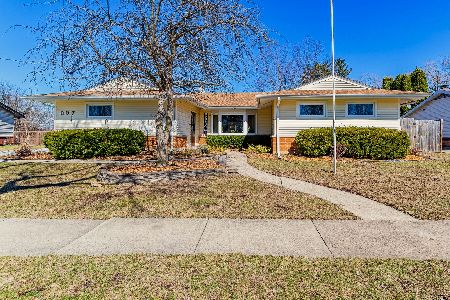
Sold
$474,900
4 beds / 2.0 baths / 2,000 ft2
Single Family / Built: 1965
593
Contact Agent
Listing Provided By
GMC Realty LTD
