

7912 Iroquois Court, Woodridge, Illinois 60517
Subdivision > Forest Edge
Sorry, we are updating photos, please update this page in 15 minutes
$320,000
|
Sold
|
|
| Status: | Closed |
| Sqft: | 0 |
| Cost/Sqft: | — |
| Beds: | 3 |
| Baths: | 3 |
| Year Built: | 1969 |
| Property Taxes: | $5,896 |
| Days On Market: | 6447 |
| Lot Size: | 0,00 |
Description
Updated home at end of CUL-DE-SAC w/easy care gardens, WATERFALL & KOI POND~Not your typical split, huge addition in 1995 added space on upper level & SUNROOM~Home features NEWER KITCHEN w/built-ins, GRANITE counters & breakfast bar, SPA mst bath w/ WHIRLPOOL & glass enclosed shower, LARGE bedrooms, VAULTED ceilings, 13 SKYLIGHTS, 2nd floor LOFT & LAUNDRY, NEW WINDOWS~FENCED yd w/tiered deck & HOT TUB. CALL TODAY!
Property Specifics
| Single Family | |
| — | |
| — | |
| 1969 | |
| None | |
| Aluminum/Vinyl/Steel Siding | |
| Asphalt | |
| — | |
| No | |
| 0 |
| Du Page | |
| Forest Edge | |
| 0 / Not Applicable | |
| None | |
| Public | |
| Public Sewer | |
| Central Air | |
| Natural Gas, Forced Air | |
| 07153358 | |
| 0835202014 |
Nearby Schools
| NAME: | DISTRICT: | DISTANCE: | |
|---|---|---|---|
|
Grade School
Edgewood Elementary School |
68 | — | |
|
Middle School
Thomas Jefferson Junior High Sch |
68 | Not in DB | |
|
High School
South High School |
99 | Not in DB | |
Property History
| DATE: | EVENT: | PRICE: | SOURCE: |
|---|---|---|---|
| 23 Apr, 2009 | Sold | $320,000 | MRED MLS |
| 21 Mar, 2009 | Under contract | $337,500 | MRED MLS |
| 6 Mar, 2009 | Listed for sale | $337,500 | MRED MLS |
Sorry, we are updating photos, please update this page in 15 minutes
Room Specifics
All Bedroom Info:
Total Bedrooms: 3
Bedrooms Above Ground: 3
Bedrooms Below Ground: 0
Total Bedrooms: 3
Bedrooms Above Ground: 3
Bedrooms Below Ground: 0
Second Bedroom Info:
Dimensions: —
Location: —Dimensions: —
Floor Type: Carpet
Third Bedroom Info:
Dimensions: —
Location: —Dimensions: —
Floor Type: Carpet
Bathroom Info:
Full Bathrooms: 3
Partial Bathrooms: 1Full Bathrooms: 3
Bathroom Amenities: Whirlpool, Separate Shower, Double Sink
Bathroom in Basement: 0
Kitchen Info:
Dimensions: —
Location: —Dimensions: —
Floor Type: Ceramic Tile
Features: Eating Area-Breakfast Bar, Eating Area-Table Space, Pantry-Closet
Living Room Info:
Dimensions: —
Location: —Dimensions: —
Floor Type: Carpet
Family Room Info:
Dimensions: —
Location: —Dimensions: —
Floor Type: Carpet
Additional Rooms Info:
Rooms: Eating Area, Loft, Mud Room, Sun Room, Utility Room-2nd Floor
Basement: NoneRooms: Eating Area, Loft, Mud Room, Sun Room, Utility Room-2nd Floor
Other Specifics
| 2 | |
| — | |
| Garage | |
| — | |
| — | |
| — | |
| Deck, Hot Tub | |
| Cul-De-Sac, Fenced Yard, Landscaped, Wooded | |
| 8516 SF | |
| — | |
| Full | |
| Vaulted/Cathedral Ceilings, Skylight(s), Hot Tub, Bar-Wet | |
| Range, Dishwasher, Refrigerator, Washer, Dryer, Disposal | |
| Not in DB | |
| Sidewalks, Street Lights, Street Paved | |
| — | |
| — |
Tax History
| Year | Property Taxes |
|---|---|
| 2009 | $5,896 |
Contact Agent
Nearby Similar Homes
2921 Brentwood Court, Woodridge, Illinois 60517

For Sale
$465,000
4 beds / 2.0 baths / 1,879 ft2
Single Family / Built: 1967
51
7637 Woodridge Drive, Woodridge, Illinois 60517

For Sale
$295,000
3 beds / 1.0 baths / 1,073 ft2
Single Family / Built: 1961
15
8119 Eastwood Lane, Woodridge, Illinois 60517
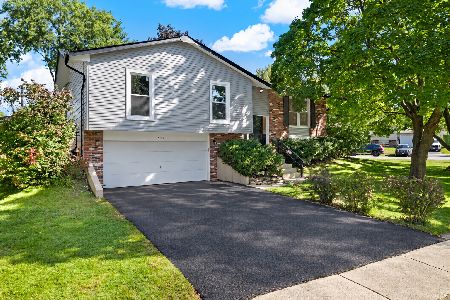
For Sale
$510,000
5 beds / 3.0 baths / 1,900 ft2
Single Family / Built: 1970
21
7806 Westview Street, Woodridge, Illinois 60517
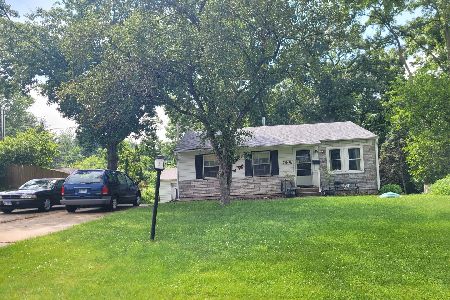
For Sale
$319,000
3 beds / 1.0 baths / 1,073 ft2
Single Family / Built: 1959
113
3118 Everglade Avenue, Woodridge, Illinois 60517
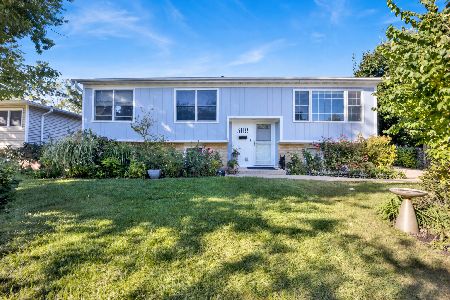
For Sale
$469,000
3 beds / 2.0 baths / 1,950 ft2
Single Family / Built: 1965
16
3123 Scenicwood Lane, Woodridge, Illinois 60517
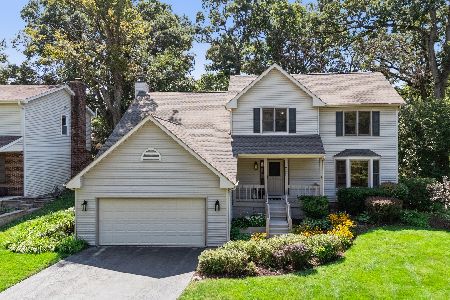
For Sale
$600,000
4 beds / 2.1 baths / 2,338 ft2
Single Family / Built: 1993
64
Nearby Sold Comparables
7904 Iroquois Court, Woodridge, Illinois 60517

Sold
$256,900
4 beds / 2.0 baths / 1,763 ft2
Single Family / Built: 1969
4370
7901 Iroquois Court, Woodridge, Illinois 60517
Sold
$269,900
4 beds / 2.1 baths / 1,925 ft2
Single Family / Built: 1968
3182
7921 Iroquois Court, Woodridge, Illinois 60517
Sold
$279,900
4 beds / 2.0 baths / 2,036 ft2
Single Family / Built: 1969
2570
2845 Everglade Avenue, Woodridge, Illinois 60517

Sold
$320,000
3 beds / 2.0 baths / 1,913 ft2
Single Family / Built: 1962
2024
2821 Everglade Avenue, Woodridge, Illinois 60517
Sold
$219,900
4 beds / 1.1 baths / 0 ft2
Single Family / Built: 1962
5714
7924 Oakview Lane, Woodridge, Illinois 60517
Sold
$225,000
4 beds / 2.1 baths / 0 ft2
Single Family / Built: 1968
6054
Contact Agent
Listing Provided By
Baird & Warner
