

7917 Adams Street, Darien, Illinois 60561
Sorry, we are updating photos, please update this page in 15 minutes
$341,000
|
Sold
|
|
| Status: | Closed |
| Sqft: | 1,680 |
| Cost/Sqft: | $208 |
| Beds: | 3 |
| Baths: | 2 |
| Year Built: | 1973 |
| Property Taxes: | $5,471 |
| Days On Market: | 3872 |
| Lot Size: | 0,25 |
Description
Great location with huge yard and concrete patio. Open travertine foyer with huge front closet. Beautiful home completely remolded throughout. Pride of ownership. 42 inch custom kitchen cabinets with granite counters and island, Travertine back splash, Stainless Steel G.E profile, Front Pella windows, hardwood floors throughout the house, Jacuzzi tub and double sink in newly remodeled master bath. New roof (2013) , gas fireplace in lower level with mantel. Walk in cedar closet in master bedroom with his and her shoe racks. Seller didn't finish bar area due to work relocation forcing the move so open for ideas. Show with confidence.
Property Specifics
| Single Family | |
| — | |
| Step Ranch | |
| 1973 | |
| Full | |
| Brick | |
| Asphalt | |
| — | |
| No | |
| 0.25 |
| Du Page | |
| — | |
| 0 / Not Applicable | |
| None | |
| Lake Michigan | |
| Public Sewer | |
| Central Air | |
| Natural Gas, Forced Air | |
| 09183373 | |
| 0933202002 |
Property History
| DATE: | EVENT: | PRICE: | SOURCE: |
|---|---|---|---|
| 24 Mar, 2009 | Sold | $300,000 | MRED MLS |
| 17 Mar, 2008 | Under contract | $349,000 | MRED MLS |
| — | Last price change | $370,000 | MRED MLS |
| 20 Feb, 2008 | Listed for sale | $370,000 | MRED MLS |
| 9 Jun, 2016 | Sold | $341,000 | MRED MLS |
| 12 Apr, 2016 | Under contract | $349,900 | MRED MLS |
| — | Last price change | $359,900 | MRED MLS |
| 3 Apr, 2016 | Listed for sale | $359,900 | MRED MLS |
Sorry, we are updating photos, please update this page in 15 minutes
Room Specifics
All Bedroom Info:
Total Bedrooms: 3
Bedrooms Above Ground: 3
Bedrooms Below Ground: 0
Total Bedrooms: 3
Bedrooms Above Ground: 3
Bedrooms Below Ground: 0
Second Bedroom Info:
Dimensions: —
Location: —Dimensions: —
Floor Type: Hardwood
Third Bedroom Info:
Dimensions: —
Location: —Dimensions: —
Floor Type: Carpet
Bathroom Info:
Full Bathrooms: 2
Partial Bathrooms: 0Full Bathrooms: 2
Bathroom Amenities: Whirlpool, Separate Shower, Double Sink
Bathroom in Basement: 1
Dining Room Info:
Dimensions: —
Location: —Dimensions: —
Floor Type: Hardwood
Kitchen Info:
Dimensions: —
Location: —Dimensions: —
Floor Type: Ceramic Tile
Features: Eating Area-Breakfast Bar
Laundry Room Info:
Dimensions: —
Location: —Dimensions: —
Floor Type: Other
Living Room Info:
Dimensions: —
Location: —Dimensions: —
Floor Type: Hardwood
Family Room Info:
Dimensions: —
Location: —Dimensions: —
Floor Type: Carpet
Additional Rooms Info:
Rooms: Great Room
Basement: FullRooms: Great Room
Other Specifics
| 2 | |
| Concrete Perimeter | |
| Garage | |
| — | |
| — | |
| — | |
| Deck, Patio | |
| Fenced Yard | |
| 75 X 145 | |
| Unfinished | |
| None | |
| First Floor Bedroom | |
| Range, Microwave, Washer, Dryer | |
| Not in DB | |
| — | |
| — | |
| Attached Fireplace Doors/Screen, Electric, Gas Log, Gas Starter, Includes Accessories |
Tax History
| Year | Property Taxes |
|---|---|
| 2009 | $4,457 |
| 2016 | $5,471 |
Contact Agent
Nearby Similar Homes

7721 Stevens Street, Darien, Illinois 60561
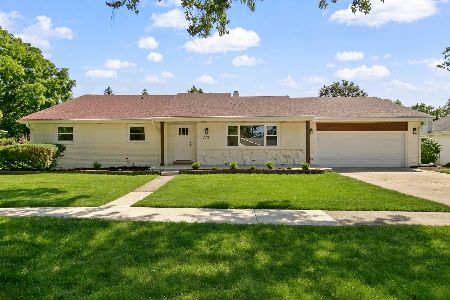
For Sale
$625,700
3 beds / 2.0 baths / 2,272 ft2
Single Family / Built: 1969
47
1409 Sequoia Lane, Darien, Illinois 60561
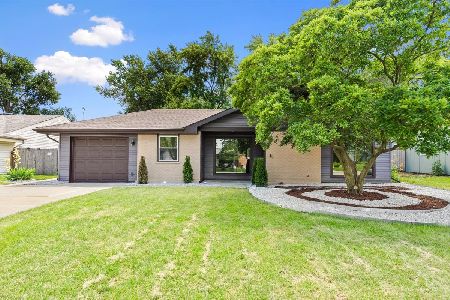
For Sale
$470,000
4 beds / 2.0 baths / 1,675 ft2
Single Family / Built: 1961
60
7714 Brookhaven Avenue, Darien, Illinois 60561
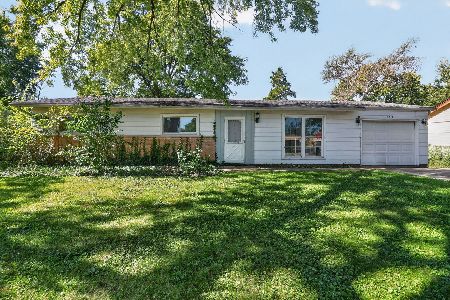
For Sale
$325,000
4 beds / 2.0 baths / 1,430 ft2
Single Family / Built: 1959
18
1534 Sequoia Lane, Darien, Illinois 60561
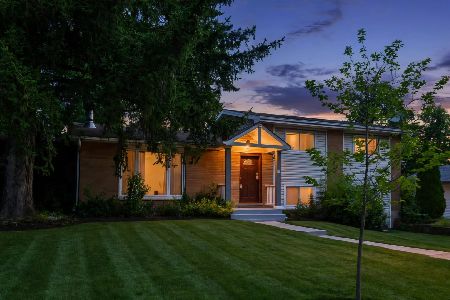
For Sale
$390,000
4 beds / 2.0 baths / 1,274 ft2
Single Family / Built: 1963
32
Nearby Sold Comparables
7925 Adams Street, Darien, Illinois 60561

Sold
$349,900
3 beds / 2.0 baths / 2,025 ft2
Single Family / Built: 1970
2298
7926 Grant Street, Darien, Illinois 60561

Sold
$419,000
4 beds / 2.1 baths / 2,240 ft2
Single Family / Built: 1971
3169
7926 Adams Street, Darien, Illinois 60561

Sold
$429,000
3 beds / 2.1 baths / 1,609 ft2
Single Family / Built: 1970
780
Contact Agent
Listing Provided By
First Rate Properties
