

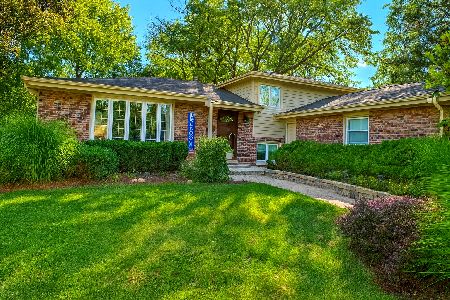
7925 Adams Street, Darien, Illinois 60561
Subdivision > Farmingdale South


$340,000
|
Sold
|
|
| Status: | Closed |
| Sqft: | 2,025 |
| Cost/Sqft: | $173 |
| Beds: | 3 |
| Baths: | 2 |
| Year Built: | 1970 |
| Property Taxes: | $5,978 |
| Days On Market: | 2298 |
| Lot Size: | 0,24 |
Description
GREAT LOCATION, GREAT SCHOOLS (63 & 86), GREAT HOUSE! Welcome to a well maintained split level located in the middle of a quiet street. Large living room w bay window opens to formal dining room & large remodeled kitchen w granite, large sunroom w floor-to-ceiling windows, a woodstove to enjoy year round! Three bedrooms w hardwood flooring & a renovated bath on second level. Large family room w english lookout windows, brick fireplace and built-ins, laundry/storage room has service door to garage. Hardwood floors throughout, interior freshly painted. Loads of natural light, enjoy the views from every room. Easy access to interstate, restaurants, and more! Will not disappoint! WELCOME HOME!
Property Specifics
| Single Family | |
| — | |
| Tri-Level | |
| 1970 | |
| English | |
| Vinyl Siding, Brick | |
| Asphalt | |
| — | |
| No | |
| 0.24 |
| Du Page | |
| Farmingdale South | |
| — / Not Applicable | |
| None | |
| Public | |
| Public Sewer | |
| Central Air | |
| Natural Gas, Forced Air | |
| 10795127 | |
| 0933202004 |
Nearby Schools
| NAME: | DISTRICT: | DISTANCE: | |
|---|---|---|---|
|
Grade School
Concord Elementary School |
63 | — | |
|
Middle School
Cass Junior High School |
63 | Not in DB | |
|
High School
Hinsdale South High School |
86 | Not in DB | |
Property History
| DATE: | EVENT: | PRICE: | SOURCE: |
|---|---|---|---|
| 4 Sep, 2020 | Sold | $340,000 | MRED MLS |
| 26 Jul, 2020 | Under contract | $349,900 | MRED MLS |
| 25 Jul, 2020 | Listed for sale | $349,900 | MRED MLS |


Room Specifics
All Bedroom Info:
Total Bedrooms: 3
Bedrooms Above Ground: 3
Bedrooms Below Ground: 0
Total Bedrooms: 3
Bedrooms Above Ground: 3
Bedrooms Below Ground: 0
Second Bedroom Info:
Dimensions: —
Location: —Dimensions: —
Floor Type: Hardwood
Third Bedroom Info:
Dimensions: —
Location: —Dimensions: —
Floor Type: Hardwood
Bathroom Info:
Full Bathrooms: 2
Partial Bathrooms: 0Full Bathrooms: 2
Bathroom Amenities: —
Bathroom in Basement: 1
Dining Room Info:
Dimensions: —
Location: —Dimensions: —
Floor Type: Hardwood
Kitchen Info:
Dimensions: —
Location: —Dimensions: —
Floor Type: Hardwood
Features: Eating Area-Table Space
Laundry Room Info:
Dimensions: —
Location: —Dimensions: —
Floor Type: Other
Living Room Info:
Dimensions: —
Location: —Dimensions: —
Floor Type: Hardwood
Family Room Info:
Dimensions: —
Location: —Dimensions: —
Floor Type: Carpet
Additional Rooms Info:
Rooms: Foyer, Sun Room
Basement: EnglishRooms: Foyer, Sun Room
Other Specifics
| 2.5 | |
| Concrete Perimeter | |
| Garage | |
| — | |
| — | |
| — | |
| Patio, Storms/Screens | |
| Landscaped, Mature Trees | |
| 75 X 140 | |
| — | |
| — | |
| Hardwood Floors | |
| Range, Microwave, Dishwasher, Refrigerator, Washer, Dryer, Disposal | |
| Not in DB | |
| Curbs, Sidewalks, Street Lights, Street Paved | |
| — | |
| Wood Burning |
Tax History
| Year | Property Taxes |
|---|---|
| 2020 | $5,978 |
Contact Agent
Nearby Similar Homes

7721 Stevens Street, Darien, Illinois 60561
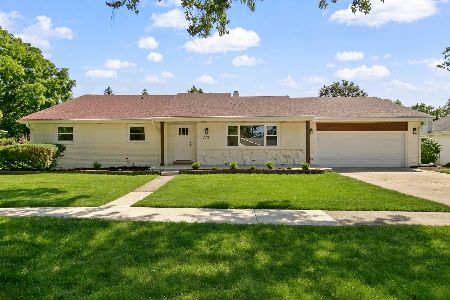
For Sale
$625,700
3 beds / 2.0 baths / 2,272 ft2
Single Family / Built: 1969
47
1409 Sequoia Lane, Darien, Illinois 60561
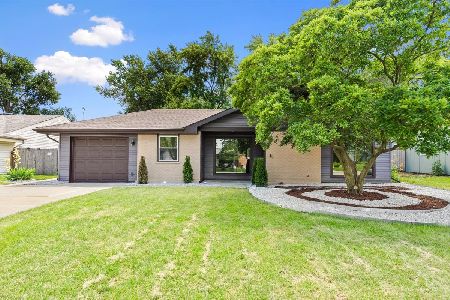
For Sale
$470,000
4 beds / 2.0 baths / 1,675 ft2
Single Family / Built: 1961
60
7714 Brookhaven Avenue, Darien, Illinois 60561
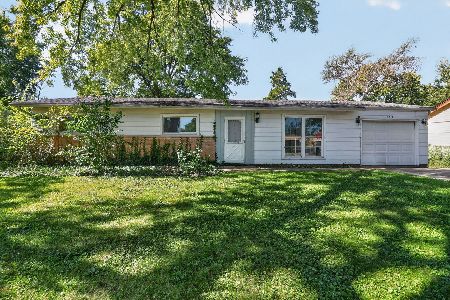
For Sale
$325,000
4 beds / 2.0 baths / 1,430 ft2
Single Family / Built: 1959
18
1534 Sequoia Lane, Darien, Illinois 60561
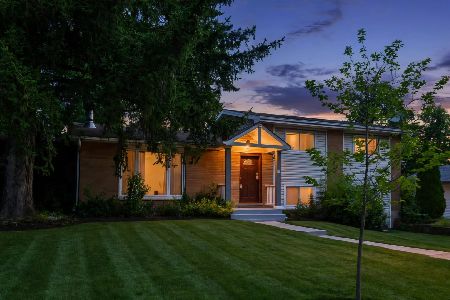
For Sale
$390,000
4 beds / 2.0 baths / 1,274 ft2
Single Family / Built: 1963
32
Nearby Sold Comparables
7917 Adams Street, Darien, Illinois 60561

Sold
$349,900
3 beds / 2.0 baths / 1,680 ft2
Single Family / Built: 1973
3872
7926 Grant Street, Darien, Illinois 60561
Sold
$419,000
4 beds / 2.1 baths / 2,240 ft2
Single Family / Built: 1971
3169
7930 Grant Street, Darien, Illinois 60561
Sold
$525,000
3 beds / 2.0 baths / 2,500 ft2
Single Family / Built: 1972
445
7926 Adams Street, Darien, Illinois 60561

Sold
$429,000
3 beds / 2.1 baths / 1,609 ft2
Single Family / Built: 1970
780
Contact Agent
Listing Provided By
eXp Realty LLC
