

7938 Stewart Drive, Darien, Illinois 60561
Subdivision > Bailey Park
Sorry, we are updating photos, please update this page in 15 minutes
$145,000
|
Sold
|
|
| Status: | Closed |
| Sqft: | 0 |
| Cost/Sqft: | — |
| Beds: | 2 |
| Baths: | 3 |
| Year Built: | 1989 |
| Property Taxes: | $3,534 |
| Days On Market: | 5396 |
| Lot Size: | 0,00 |
Description
Custom 2 story end unit with granite tops, glass back splash and vessel sink master bath, says "No Stepford Syndrome Here!" Enjoy vaulted ceilings, fireplace, wic, private deck and so much more. And you can get this Fannie Mae home for as little as 3% down! Great shape but sold "As-Is", no disclosures, no survey, 100% tax prorations, buyer to pay ALL closing costs and responsible for any city repairs or escrows.
Property Specifics
| Condos/Townhomes | |
| 2 | |
| — | |
| 1989 | |
| None | |
| Brick, Cedar | |
| Asphalt | |
| — | |
| No | |
| — |
| Du Page | |
| Bailey Park | |
| 193 / Monthly | |
| Insurance, Exterior Maintenance, Lawn Care, Snow Removal | |
| Lake Michigan | |
| Public Sewer | |
| Central Air | |
| Natural Gas, Forced Air | |
| 07987217 | |
| 0933209047 |
Property History
| DATE: | EVENT: | PRICE: | SOURCE: |
|---|---|---|---|
| 22 May, 2012 | Sold | $145,000 | MRED MLS |
| 12 Mar, 2012 | Under contract | $144,000 | MRED MLS |
| 31 Jan, 2012 | Listed for sale | $144,000 | MRED MLS |
Sorry, we are updating photos, please update this page in 15 minutes
Room Specifics
All Bedroom Info:
Total Bedrooms: 2
Bedrooms Above Ground: 2
Bedrooms Below Ground: 0
Total Bedrooms: 2
Bedrooms Above Ground: 2
Bedrooms Below Ground: 0
Second Bedroom Info:
Dimensions: —
Location: —Dimensions: —
Floor Type: Wood Laminate
Bathroom Info:
Full Bathrooms: 3
Partial Bathrooms: 1Full Bathrooms: 3
Bathroom Amenities: —
Bathroom in Basement: 0
Dining Room Info:
Dimensions: —
Location: —Dimensions: —
Floor Type: Other
Kitchen Info:
Dimensions: —
Location: —Dimensions: —
Floor Type: Ceramic Tile
Living Room Info:
Dimensions: —
Location: —Dimensions: —
Floor Type: Other
Additional Rooms Info:
Rooms: Loft
Basement: NoneRooms: Loft
Other Specifics
| 1 | |
| — | |
| Garage | |
| — | |
| — | |
| — | |
| Deck, Storms/Screens, End Unit | |
| Common Grounds, Landscaped | |
| 27 X 44 | |
| — | |
| Full | |
| Vaulted/Cathedral Ceilings, Skylight(s), First Floor Laundry, Laundry Hook-Up in Unit | |
| — | |
| Not in DB | |
| — | |
| — | |
| Gas Log, Gas Starter |
Tax History
| Year | Property Taxes |
|---|---|
| 2012 | $3,534 |
Contact Agent
Nearby Similar Homes
7834 Darien Lake Drive, Darien, Illinois 60561
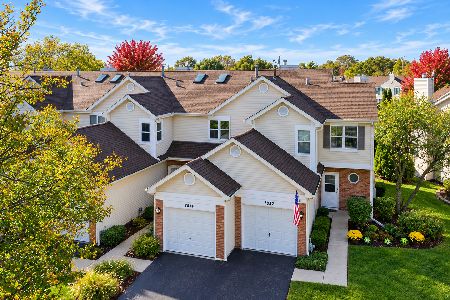
For Sale
$319,999
2 beds / 2.1 baths / 1,086 ft2
Condos/Townhomes / Built: 1987
17
1501 Darien Lake Drive, Darien, Illinois 60561
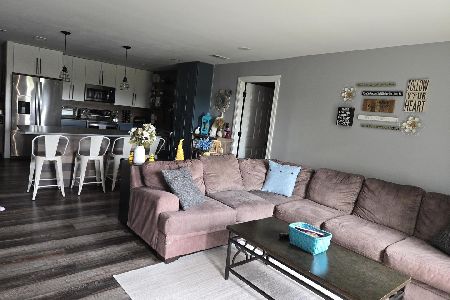
For Sale
$309,999
3 beds / 2.0 baths / 1,363 ft2
Condos/Townhomes / Built: 1974
186
1501 Darien Lake Drive, Darien, Illinois 60561
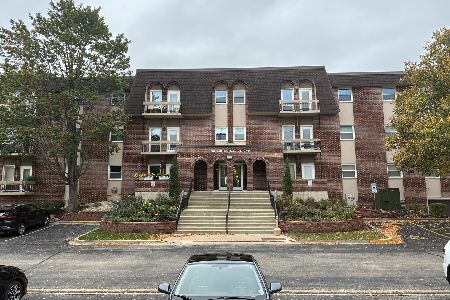
For Sale
$295,900
2 beds / 2.0 baths / 1,279 ft2
Condos/Townhomes / Built: 1974
19
7937 Knottingham Circle, Darien, Illinois 60561
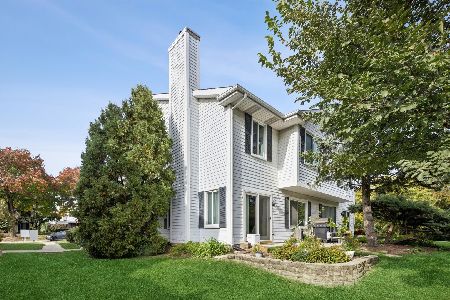
For Sale
$320,000
2 beds / 1.1 baths / 1,161 ft2
Condos/Townhomes / Built: 1985
21
8037 Wildwood Lane, Darien, Illinois 60561
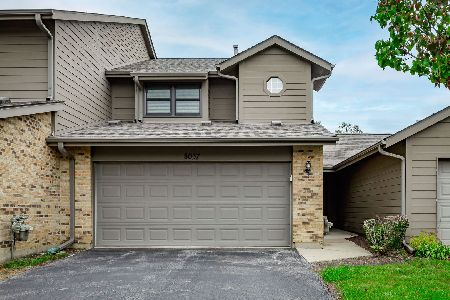
For Sale
$350,000
2 beds / 2.1 baths / 1,352 ft2
Condos/Townhomes / Built: 1986
4
1441 Coventry Court, Darien, Illinois 60561
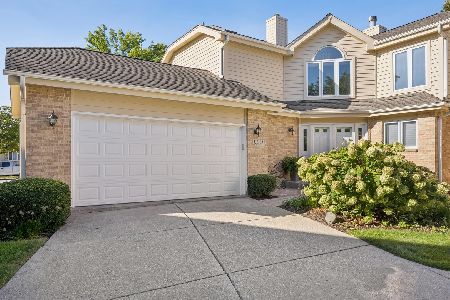
For Sale
$575,000
3 beds / 2.1 baths / 2,428 ft2
Condos/Townhomes / Built: 1992
53
Nearby Sold Comparables

Contact Agent
Listing Provided By
RE/MAX County Line
