

7N089 Fox Bend Drive, St Charles, Illinois 60175
Sorry, we are updating photos, please update this page in 15 minutes
$225,725
|
Sold
|
|
| Status: | Closed |
| Sqft: | 2,696 |
| Cost/Sqft: | $96 |
| Beds: | 4 |
| Baths: | 3 |
| Year Built: | 1988 |
| Property Taxes: | $8,233 |
| Days On Market: | 5168 |
| Lot Size: | 1,33 |
Description
Fannie Mae Property! Exceptional 4 bdrm ranch w/abundance of natural light & oozing w/charm on lg lot. Gleaming HW floors, updated baths,Lg master suite, C thru fireplace liv/kit, lg fam rm and den in bsmnt, work shop in heated garage. Being sold in "AS IS" Condition, 100% tax proration, no survey, no disclosures, rm/lot sizes are approx, e/m cert funds. Property is approved for Homepath Financing/Renovation program
Property Specifics
| Single Family | |
| — | |
| Ranch | |
| 1988 | |
| Full | |
| CUSTOM | |
| No | |
| 1.33 |
| Kane | |
| — | |
| 0 / Not Applicable | |
| None | |
| Private Well | |
| Septic-Private | |
| 08130343 | |
| 0803377004 |
Nearby Schools
| NAME: | DISTRICT: | DISTANCE: | |
|---|---|---|---|
|
Middle School
Thompson Middle School |
303 | Not in DB | |
|
High School
St Charles North High School |
303 | Not in DB | |
Property History
| DATE: | EVENT: | PRICE: | SOURCE: |
|---|---|---|---|
| 28 Dec, 2012 | Sold | $225,725 | MRED MLS |
| 16 Nov, 2012 | Under contract | $259,900 | MRED MLS |
| — | Last price change | $279,200 | MRED MLS |
| 3 Aug, 2012 | Listed for sale | $305,200 | MRED MLS |
| 27 Aug, 2014 | Sold | $430,000 | MRED MLS |
| 1 Aug, 2014 | Under contract | $449,900 | MRED MLS |
| — | Last price change | $469,000 | MRED MLS |
| 14 May, 2014 | Listed for sale | $499,000 | MRED MLS |
Sorry, we are updating photos, please update this page in 15 minutes
Room Specifics
All Bedroom Info:
Total Bedrooms: 4
Bedrooms Above Ground: 4
Bedrooms Below Ground: 0
Total Bedrooms: 4
Bedrooms Above Ground: 4
Bedrooms Below Ground: 0
Second Bedroom Info:
Dimensions: —
Location: —Dimensions: —
Floor Type: Hardwood
Third Bedroom Info:
Dimensions: —
Location: —Dimensions: —
Floor Type: Hardwood
Fourth Bedroom Info:
Dimensions: —
Location: —Dimensions: —
Floor Type: Hardwood
Bathroom Info:
Full Bathrooms: 3
Partial Bathrooms: 1Full Bathrooms: 3
Bathroom Amenities: Whirlpool,Separate Shower,Double Sink
Bathroom in Basement: 0
Additional Rooms Info:
Rooms: Den,Eating Area,Recreation Room,Workshop
Basement: FullRooms: Den,Eating Area,Recreation Room,Workshop
Basement Description: Partially Finished,Crawl
Other Specifics
| 2 | |
| — | |
| Asphalt,Concrete | |
| Deck | |
| — | |
| 90 X 119 X 32 X 350 X 345 | |
| Full | |
| Full | |
| Hardwood Floors, First Floor Bedroom, First Floor Full Bath | |
| Range, Dishwasher, Refrigerator | |
| Not in DB | |
| Street Paved | |
| — | |
| — | |
| Double Sided, Gas Log, Gas Starter |
Tax History
| Year | Property Taxes |
|---|---|
| 2012 | $8,233 |
| 2014 | $8,571 |
Contact Agent
Nearby Similar Homes
1317 Fox Glen Drive, St Charles, Illinois 60174

For Sale
$2,295,000
6 beds / 4.2 baths / 5,477 ft2
Single Family / Built: 2001
81
3001 Glen Eagles Court, St Charles, Illinois 60174
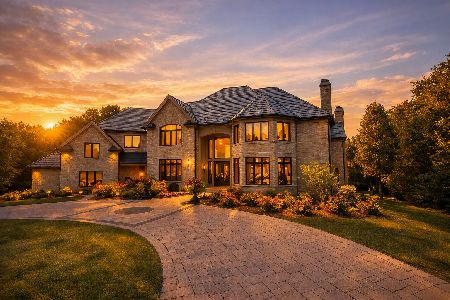
For Sale
$2,749,000
7 beds / 6.1 baths / 10,924 ft2
Single Family / Built: 1993
23
3017 Glen Eagles Court, St Charles, Illinois 60174
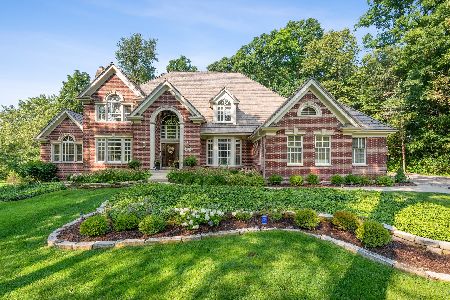
For Sale
$1,499,200
4 beds / 5.1 baths / 7,520 ft2
Single Family / Built: 1992
4
2901 Glenbriar Drive, St Charles, Illinois 60174
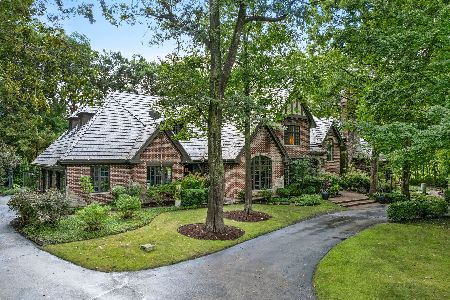
For Sale
$2,799,000
4 beds / 5.1 baths / 7,236 ft2
Single Family / Built: 1996
4
Nearby Sold Comparables
7N068 Fox Bend Drive, St Charles, Illinois 60175

Sold
$339,900
4 beds / 2.1 baths / 2,696 ft2
Single Family / Built: 1988
6452
41W580 Fox Bend Drive, St Charles, Illinois 60175
Sold
$374,900
4 beds / 3.1 baths / 0 ft2
Single Family / Built: 1991
6345
41W660 Fox Bend Drive, St Charles, Illinois 60175
Sold
$398,000
4 beds / 2.1 baths / 3,000 ft2
Single Family / Built: 1992
6092
7N115 Fox Bend Drive, St Charles, Illinois 60175
Sold
$339,000
4 beds / 3.0 baths / 3,686 ft2
Single Family / Built: 1990
5471
7N089 Fox Bend Drive, St Charles, Illinois 60175
Sold
$449,900
4 beds / 3.1 baths / 3,024 ft2
Single Family / Built: 1988
4519
7N260 Fox Bend Drive, St Charles, Illinois 60175
Sold
$399,500
4 beds / 3.0 baths / 2,800 ft2
Single Family / Built: 1998
4090
Contact Agent
Listing Provided By
Keller Williams Fox Valley Realty
