

8 Lynnbrook Drive, Prospect Heights, Illinois 60070
Subdivision > Country Gardens
Sorry, we are updating photos, please update this page in 15 minutes
$295,000
|
Sold
|
|
| Status: | Closed |
| Sqft: | 0 |
| Cost/Sqft: | — |
| Beds: | 3 |
| Baths: | 3 |
| Year Built: | — |
| Property Taxes: | $7,485 |
| Days On Market: | 6135 |
| Lot Size: | 0,50 |
Description
Spacious all brick ranch. Large living room w/ fireplace, spacious custom dining room & family room open to kitchen. Newer roof, thermal pane windows (most rms), newer mechanicals, newely finished hardwood flrs. Huge newer full finished lower level with a large recreation room, office/bedroom & full bath. Gorgeous lush landscaped half acre lot w/ circular drive. Home is in need of a kitchen (Old kitchen was removed)
Property Specifics
| Single Family | |
| — | |
| Ranch | |
| — | |
| Full | |
| Brick | |
| — | |
| — | |
| No | |
| 0.5 |
| Cook | |
| Country Gardens | |
| 0 / Not Applicable | |
| None | |
| Private Well | |
| Public Sewer | |
| Central Air | |
| Natural Gas, Forced Air | |
| 07409441 | |
| 03151040040000 |
Nearby Schools
| NAME: | DISTRICT: | DISTANCE: | |
|---|---|---|---|
|
Grade School
Betsy Ross Elementary School |
23 | — | |
|
Middle School
Macarthur Middle School |
23 | Not in DB | |
|
High School
Wheeling High School |
214 | Not in DB | |
Property History
| DATE: | EVENT: | PRICE: | SOURCE: |
|---|---|---|---|
| 21 May, 2010 | Sold | $295,000 | MRED MLS |
| 17 Jan, 2010 | Under contract | $299,000 | MRED MLS |
| 7 Jan, 2010 | Listed for sale | $299,000 | MRED MLS |
Sorry, we are updating photos, please update this page in 15 minutes
Room Specifics
All Bedroom Info:
Total Bedrooms: 3
Bedrooms Above Ground: 3
Bedrooms Below Ground: 0
Total Bedrooms: 3
Bedrooms Above Ground: 3
Bedrooms Below Ground: 0
Second Bedroom Info:
Dimensions: —
Location: —Dimensions: —
Floor Type: Hardwood
Third Bedroom Info:
Dimensions: —
Location: —Dimensions: —
Floor Type: Hardwood
Bathroom Info:
Full Bathrooms: 3
Partial Bathrooms: —Full Bathrooms: 3
Bathroom Amenities: —
Bathroom in Basement: 1
Dining Room Info:
Dimensions: —
Location: —Dimensions: —
Floor Type: Hardwood
Kitchen Info:
Dimensions: —
Location: —Dimensions: —
Floor Type: Hardwood
Features: Eating Area-Table Space, Island
Laundry Room Info:
Dimensions: —
Location: —Dimensions: —
Floor Type: Ceramic Tile
Living Room Info:
Dimensions: —
Location: —Dimensions: —
Floor Type: Hardwood
Family Room Info:
Dimensions: —
Location: —Dimensions: —
Floor Type: Hardwood
Additional Rooms Info:
Rooms: Den, Exercise Room, Office, Recreation Room
Basement: FullRooms: Den, Exercise Room, Office, Recreation Room
Other Specifics
| 2 | |
| — | |
| Garage | |
| — | |
| — | |
| — | |
| Patio | |
| — | |
| 150 X 200 X 182 X 93 | |
| — | |
| Yes | |
| In-Law Arrangement | |
| — | |
| Not in DB | |
| — | |
| — | |
| Wood Burning, Attached Fireplace Doors/Screen |
Tax History
| Year | Property Taxes |
|---|---|
| 2010 | $7,485 |
Contact Agent
Nearby Similar Homes
24 Stonegate Drive, Prospect Heights, Illinois 60070

For Sale
$510,000
3 beds / 2.0 baths / 1,684 ft2
Single Family / Built: 1960
32
21 Glenbrook Drive, Prospect Heights, Illinois 60070

For Sale
$534,900
3 beds / 2.0 baths / 1,736 ft2
Single Family / Built: 1955
3
907 Sherwood Drive, Prospect Heights, Illinois 60070
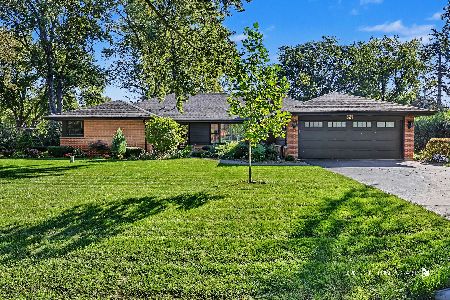
For Sale
$724,900
4 beds / 2.0 baths / 4,075 ft2
Single Family / Built: 1957
20
1121 Russetwood Court, Wheeling, Illinois 60090

For Sale
$525,000
4 beds / 2.1 baths / 2,155 ft2
Single Family / Built: 1993
20
1110 Honeysuckle Drive, Wheeling, Illinois 60090

For Sale
$460,000
3 beds / 2.0 baths / 1,834 ft2
Single Family / Built: 1983
3
674 Sycamore Lane, Wheeling, Illinois 60090

For Sale
$559,900
4 beds / 2.1 baths / 2,686 ft2
Single Family / Built: 1980
0
Nearby Sold Comparables
22 Stonegate Drive, Prospect Heights, Illinois 60070

Sold
$379,900
3 beds / 2.1 baths / 1,859 ft2
Single Family / Built: 1959
4128
22 Stonegate Drive, Prospect Heights, Illinois 60070
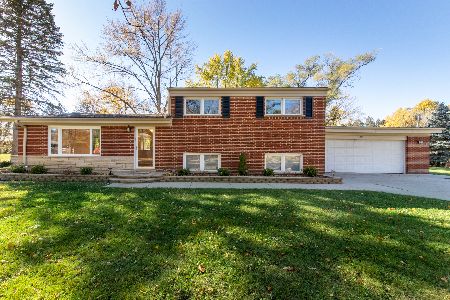
Sold
$439,900
3 beds / 2.0 baths / 1,350 ft2
Single Family / Built: 1960
1055
1008 Wildwood Drive, Prospect Heights, Illinois 60070
Sold
$249,900
3 beds / 3.0 baths / 1,806 ft2
Single Family / Built: 1962
6736
9 Lynnbrook Drive, Prospect Heights, Illinois 60070
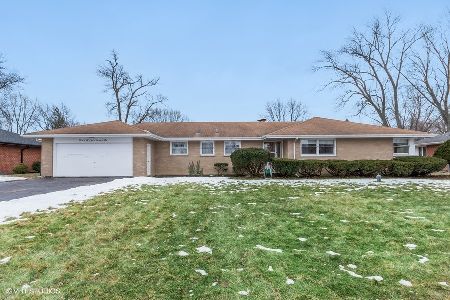
Sold
$395,000
3 beds / 2.0 baths / 1,849 ft2
Single Family / Built: 1958
1704
Contact Agent
Listing Provided By
Coldwell Banker Residential
