

800 Ridgemoor Drive, Willowbrook, Illinois 60527
Subdivision > Ridgemoor Estates
Sorry, we are updating photos, please update this page in 15 minutes
$410,000
|
Sold
|
|
| Status: | Closed |
| Sqft: | 0 |
| Cost/Sqft: | — |
| Beds: | 4 |
| Baths: | 3 |
| Year Built: | — |
| Property Taxes: | $5,665 |
| Days On Market: | 4162 |
| Lot Size: | 0,52 |
Description
INCREDIBLE LOT SURROUNDED BY NATURE, OFFERS A COUNTY ATMOSPHERE AT IT'S BEST! GOWER & HINSDALE CENTRAL/SOUTH SCHOOL DIST COMPLETE THE PERFECT ENVIRONMENT FOR A FAMILY. EXTREMELY LG CUSTOM HM. FM RM ADDITION W/VAULTED CEILINGS & FRPL DESIGNED BEFORE IT'S TIME! KIT W/ NEWER CABINETRY, FULLY APPL & DECK OFF BRK FST RM. WALK-OUT REC RM W/PATIO, FIN SUB-BSMT, HOBBY RM & MORE! PARK LIKE REAR YD. GREAT INVESTMENT PROPERTY!
Property Specifics
| Single Family | |
| — | |
| Bi-Level | |
| — | |
| Full | |
| — | |
| No | |
| 0.52 |
| Du Page | |
| Ridgemoor Estates | |
| 0 / Not Applicable | |
| None | |
| Lake Michigan | |
| Public Sewer | |
| 08936169 | |
| 0923200020 |
Nearby Schools
| NAME: | DISTRICT: | DISTANCE: | |
|---|---|---|---|
|
Grade School
Gower West Elementary School |
62 | — | |
|
Middle School
Gower Middle School |
62 | Not in DB | |
|
High School
Hinsdale Central High School |
86 | Not in DB | |
|
Alternate High School
Hinsdale South High School |
— | Not in DB | |
Property History
| DATE: | EVENT: | PRICE: | SOURCE: |
|---|---|---|---|
| 25 Aug, 2015 | Sold | $410,000 | MRED MLS |
| 6 Aug, 2015 | Under contract | $424,900 | MRED MLS |
| — | Last price change | $460,000 | MRED MLS |
| 29 May, 2015 | Listed for sale | $460,000 | MRED MLS |
| 11 Oct, 2026 | Under contract | $0 | MRED MLS |
| 26 Aug, 2026 | Listed for sale | $0 | MRED MLS |
Sorry, we are updating photos, please update this page in 15 minutes
Room Specifics
All Bedroom Info:
Total Bedrooms: 4
Bedrooms Above Ground: 4
Bedrooms Below Ground: 0
Total Bedrooms: 4
Bedrooms Above Ground: 4
Bedrooms Below Ground: 0
Second Bedroom Info:
Dimensions: —
Location: —Dimensions: —
Floor Type: Parquet
Third Bedroom Info:
Dimensions: —
Location: —Dimensions: —
Floor Type: Parquet
Fourth Bedroom Info:
Dimensions: —
Location: —Dimensions: —
Floor Type: Parquet
Bathroom Info:
Full Bathrooms: 3
Partial Bathrooms: 0Full Bathrooms: 3
Bathroom Amenities: Double Sink,Soaking Tub
Bathroom in Basement: 0
Additional Rooms Info:
Rooms: Breakfast Room,Deck,Great Room,Recreation Room,Sewing Room,Storage,Other Room
Basement: FullRooms: Breakfast Room,Deck,Great Room,Recreation Room,Sewing Room,Storage,Other Room
Basement Description: Finished,Sub-Basement
Other Specifics
| 2 | |
| Concrete Perimeter | |
| Asphalt | |
| Deck, Patio | |
| Corner Lot | |
| 116X193X118X189 | |
| — | |
| Full | |
| Vaulted/Cathedral Ceilings | |
| Range, Dishwasher, Refrigerator, Washer, Dryer | |
| Not in DB | |
| — | |
| — | |
| — | |
| Wood Burning, Gas Starter |
Tax History
| Year | Property Taxes |
|---|---|
| 2015 | $5,665 |
Contact Agent
Nearby Similar Homes
6407 Emerald Court, Willowbrook, Illinois 60527
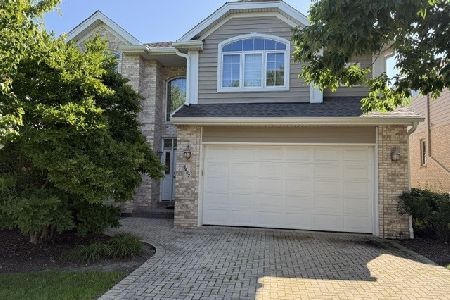
For Sale
$649,999
3 beds / 2.1 baths / 2,783 ft2
Single Family / Built: 2001
8
843 Cramer Court, Willowbrook, Illinois 60527
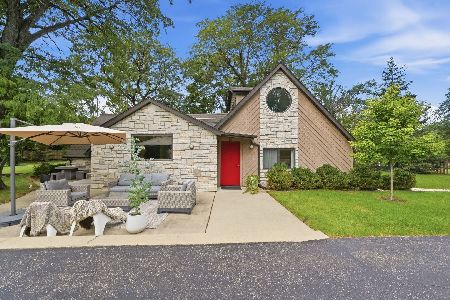
For Sale
$725,000
4 beds / 3.0 baths / 2,000 ft2
Single Family / Built: 1954
23
740 67th Place, Willowbrook, Illinois 60527

For Sale
$2,450,000
5 beds / 5.2 baths / 7,600 ft2
Single Family / Built: 2018
308
6342 Martin Drive, Willowbrook, Illinois 60527
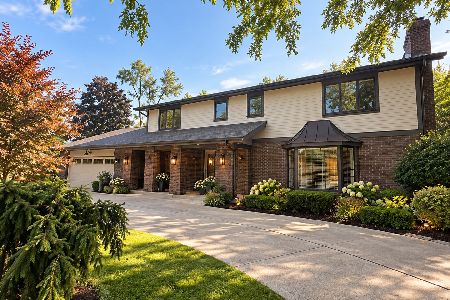
For Sale
$974,000
5 beds / 3.0 baths / 4,340 ft2
Single Family / Built: 1978
40
16W055 63rd Street, Willowbrook, Illinois 60527
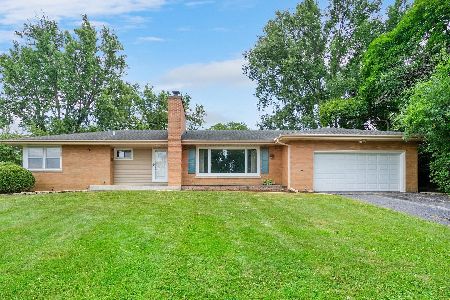
For Sale
$449,900
3 beds / 2.0 baths / 1,730 ft2
Single Family / Built: 1957
88
Nearby Sold Comparables
6450 Quincy Street, Burr Ridge, Illinois 60527

Sold
$440,000
4 beds / 3.0 baths / 2,100 ft2
Single Family / Built: 1965
2694
801 Ridgemoor Drive, Willowbrook, Illinois 60527
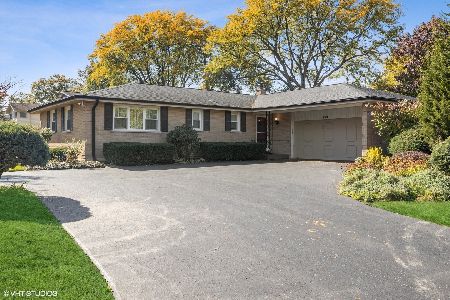
Sold
$400,000
3 beds / 2.0 baths / 2,794 ft2
Single Family / Built: 1964
1457
6441 Quincy Street, Willowbrook, Illinois 60527
Sold
$370,000
4 beds / 3.0 baths / 1,876 ft2
Single Family / Built: 1964
3323
6447 Quincy Street, Willowbrook, Illinois 60527
Sold
$429,900
4 beds / 2.1 baths / 2,800 ft2
Single Family / Built: 1965
4102
6507 Quincy Street, Willowbrook, Illinois 60527
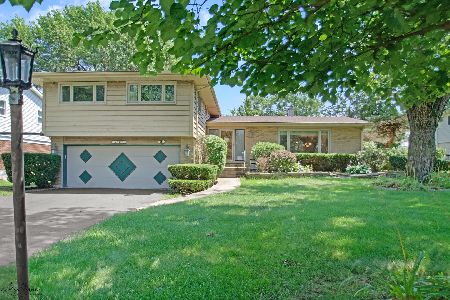
Sold
$410,000
4 beds / 3.0 baths / 2,900 ft2
Single Family / Built: 1964
2276
6513 Quincy Street, Willowbrook, Illinois 60527
Sold
$364,000
4 beds / 3.0 baths / 0 ft2
Single Family / Built: 1964
6033
Contact Agent
Listing Provided By
Coldwell Banker Residential
