

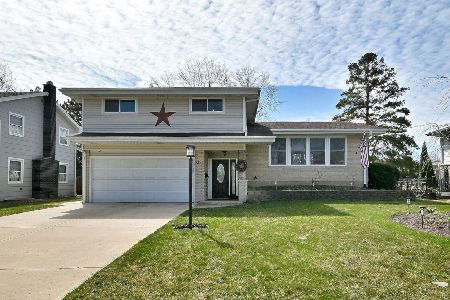
801 Westgate Road, Mount Prospect, Illinois 60056
Subdivision > Camelot
Sorry, we are updating photos, please update this page in 15 minutes
$319,000
|
Sold
|
|
| Status: | Closed |
| Sqft: | 2,573 |
| Cost/Sqft: | $140 |
| Beds: | 4 |
| Baths: | 3 |
| Year Built: | 1964 |
| Property Taxes: | $8,629 |
| Days On Market: | 5758 |
| Lot Size: | 0,00 |
Description
ATTRACTIVE & COMPLETELY REMODELED COLONIAL SHOWS BEAUTIFULLY! SUN DRENCHED CHEF'S KIT W/BEAUTIFUL CABINETRY, CORIAN COUNTERS, BRKFST BAR, LRG EAT-IN AREA, SS APPLS & PANTRY. FAM RM W/GLEAMING HRDWD FLRS & FP W/GAS LOGS. MSTR STE W/CUST CLOSET, WHRLPL TUB, UPDATED SPARKLING BATHS. FENCED YRD W/LOVELY LNDSCPING-RELAX ON DECK OR PATIO W/ PRIVATE VIEWS OR CHARMING FRONT PORCH!HW FLRS UNDER CRPT.OWNER FINANCING POSSIBLE.
Property Specifics
| Single Family | |
| — | |
| Colonial | |
| 1964 | |
| Partial | |
| Aluminum Siding, Brick | |
| Asphalt | |
| — | |
| No | |
| — |
| Cook | |
| Camelot | |
| 0 / Not Applicable | |
| None | |
| Lake Michigan | |
| Public Sewer | |
| Central Air | |
| Steam, Baseboard | |
| 07724880 | |
| 03264030050000 |
Nearby Schools
| NAME: | DISTRICT: | DISTANCE: | |
|---|---|---|---|
|
Grade School
Euclid Elementary School |
26 | — | |
|
Middle School
River Trails Middle School |
26 | Not in DB | |
|
High School
John Hersey High School |
214 | Not in DB | |
Property History
| DATE: | EVENT: | PRICE: | SOURCE: |
|---|---|---|---|
| 3 Nov, 2011 | Sold | $319,000 | MRED MLS |
| 30 Sep, 2011 | Under contract | $359,000 | MRED MLS |
| — | Last price change | $379,900 | MRED MLS |
| 4 Feb, 2011 | Listed for sale | $379,900 | MRED MLS |
Sorry, we are updating photos, please update this page in 15 minutes
Room Specifics
All Bedroom Info:
Total Bedrooms: 4
Bedrooms Above Ground: 4
Bedrooms Below Ground: 0
Total Bedrooms: 4
Bedrooms Above Ground: 4
Bedrooms Below Ground: 0
Second Bedroom Info:
Dimensions: —
Location: —Dimensions: —
Floor Type: Carpet
Third Bedroom Info:
Dimensions: —
Location: —Dimensions: —
Floor Type: Carpet
Fourth Bedroom Info:
Dimensions: —
Location: —Dimensions: —
Floor Type: Carpet
Bathroom Info:
Full Bathrooms: 3
Partial Bathrooms: 1Full Bathrooms: 3
Bathroom Amenities: Whirlpool
Bathroom in Basement: 0
Kitchen Info:
Dimensions: —
Location: —Dimensions: —
Floor Type: Hardwood
Features: Eating Area-Breakfast Bar, Eating Area-Table Space, Pantry-Closet
Laundry Room Info:
Dimensions: —
Location: —Dimensions: —
Floor Type: Other
Living Room Info:
Dimensions: —
Location: —Dimensions: —
Floor Type: Carpet
Family Room Info:
Dimensions: —
Location: —Dimensions: —
Floor Type: Hardwood
Additional Rooms Info:
Rooms: Breakfast Room, Foyer, Office, Recreation Room, Workshop
Basement: PartialRooms: Breakfast Room, Foyer, Office, Recreation Room, Workshop
Other Specifics
| 2 | |
| Concrete Perimeter | |
| Garage | |
| — | |
| — | |
| — | |
| Deck, Patio | |
| Fenced Yard, Landscaped | |
| 78X125 | |
| Pull Down Stair | |
| Full | |
| Hardwood Floors | |
| Range, Microwave, Dishwasher, Refrigerator, Washer, Dryer, Disposal | |
| Not in DB | |
| Sidewalks, Street Paved | |
| — | |
| Attached Fireplace Doors/Screen, Gas Log |
Tax History
| Year | Property Taxes |
|---|---|
| 2011 | $8,629 |
Contact Agent
Nearby Similar Homes
1302 Greenwood Drive, Mount Prospect, Illinois 60056

For Sale
$735,000
4 beds / 2.1 baths / 2,313 ft2
Single Family / Built: 1963
20
801 Greenwood Drive, Mount Prospect, Illinois 60056

For Sale
$475,000
3 beds / 2.0 baths / 1,156 ft2
Single Family / Built: 1961
20
300 Stratton Lane, Mount Prospect, Illinois 60056

For Sale
$495,000
3 beds / 2.0 baths / 1,244 ft2
Single Family / Built: 1961
7
307 Marcella Road, Mount Prospect, Illinois 60056

For Sale
$699,900
3 beds / 2.0 baths / 1,800 ft2
Single Family / Built: 1975
33
Nearby Sold Comparables
805 Westgate Road, Mount Prospect, Illinois 60056

Sold
$289,900
3 beds / 2.0 baths / 1,528 ft2
Single Family / Built: 1966
4429
1303 Ironwood Drive, Mount Prospect, Illinois 60056

Sold
$379,900
3 beds / 2.1 baths / 2,036 ft2
Single Family / Built: 1965
2434
1303 Ironwood Drive, Mount Prospect, Illinois 60056
Sold
$599,900
3 beds / 2.1 baths / 2,036 ft2
Single Family / Built: 1965
223
Contact Agent
Listing Provided By
Coldwell Banker Residential Brokerage
