

802 Lexington Lane, Batavia, Illinois 60510
Subdivision > The Knolls
Sorry, we are updating photos, please update this page in 15 minutes
$300,000
|
Sold
|
|
| Status: | Closed |
| Sqft: | 2,636 |
| Cost/Sqft: | $121 |
| Beds: | 4 |
| Baths: | 4 |
| Year Built: | 1988 |
| Property Taxes: | $8,548 |
| Days On Market: | 5102 |
| Lot Size: | 0,00 |
Description
STUNNING!OPEN, SPACIOUS & TOTALLY UPDATED ON PRIVATE, MATURE LOT W/EXT LANDSCAPE.FRESHLY PAINTED IN & OUT.VAULTED,BEAMED W/STUNNING DECOR.NEW CUSTOM STONE FIREPLACE.LARGE GOURMET KIT.SUN-ROOM W/4 SKY-LIGHTS & 2 SLIDING DRS TO HUGE 'PARTY DECK'.LUX MASTER IN PRIVATE WING VIA BY LOFT OVERLOOK GREAT RM.FAM &REC RM W/WET BAR & WALK OUT.GUEST SUITE.HUGE BEDS W/LARGE CLOSETS.4 BED,3.1 BATH W/SO MUCH NEW.MOVE IN.CHECK CC
Property Specifics
| Single Family | |
| — | |
| — | |
| 1988 | |
| Full, Walkout | |
| Cedar | |
| Asphalt | |
| — | |
| No | |
| — |
| Kane | |
| The Knolls | |
| 0 / Not Applicable | |
| None | |
| Public | |
| Public Sewer | |
| Central Air | |
| Natural Gas, Forced Air | |
| 08223813 | |
| 1226130001 |
Property History
| DATE: | EVENT: | PRICE: | SOURCE: |
|---|---|---|---|
| 25 Mar, 2013 | Sold | $300,000 | MRED MLS |
| 29 Jan, 2013 | Under contract | $319,000 | MRED MLS |
| 21 Nov, 2012 | Listed for sale | $319,000 | MRED MLS |
Sorry, we are updating photos, please update this page in 15 minutes
Room Specifics
All Bedroom Info:
Total Bedrooms: 4
Bedrooms Above Ground: 4
Bedrooms Below Ground: 0
Total Bedrooms: 4
Bedrooms Above Ground: 4
Bedrooms Below Ground: 0
Second Bedroom Info:
Dimensions: —
Location: —Dimensions: —
Floor Type: Carpet
Third Bedroom Info:
Dimensions: —
Location: —Dimensions: —
Floor Type: Carpet
Fourth Bedroom Info:
Dimensions: —
Location: —Dimensions: —
Floor Type: Carpet
Bathroom Info:
Full Bathrooms: 4
Partial Bathrooms: 1Full Bathrooms: 4
Bathroom Amenities: Whirlpool, Separate Shower
Bathroom in Basement: 1
Dining Room Info:
Dimensions: —
Location: —Dimensions: —
Floor Type: Carpet
Kitchen Info:
Dimensions: —
Location: —Dimensions: —
Floor Type: Hardwood
Features: Island, Pantry-Closet
Laundry Room Info:
Dimensions: —
Location: —Dimensions: —
Floor Type: Other
Living Room Info:
Dimensions: —
Location: —Dimensions: —
Floor Type: Carpet
Family Room Info:
Dimensions: —
Location: —Dimensions: —
Floor Type: Hardwood
Additional Rooms Info:
Rooms: Loft, Heated Sun Room
Basement: Full, WalkoutRooms: Loft, Heated Sun Room
Other Specifics
| 2 | |
| Concrete Perimeter | |
| Garage | |
| — | |
| — | |
| — | |
| Deck, Patio, Screened Patio, Storms/Screens | |
| Corner Lot, Wooded | |
| 145X100 | |
| Full | |
| Full | |
| Vaulted/Cathedral Ceilings, Skylight(s), Hardwood Floors | |
| Range, Microwave, Dishwasher, Disposal | |
| Not in DB | |
| Sidewalks, Street Lights, Street Paved | |
| — | |
| Wood Burning, Gas Starter |
Tax History
| Year | Property Taxes |
|---|---|
| 2013 | $8,548 |
Contact Agent
Nearby Similar Homes
904 Campbell Court, Batavia, Illinois 60510
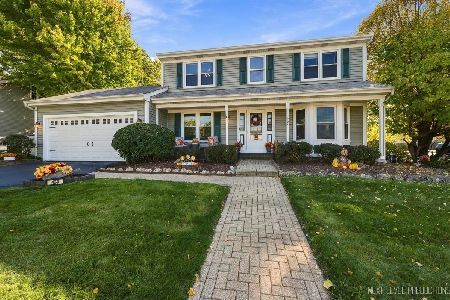
For Sale
$459,900
4 beds / 2.1 baths / 1,917 ft2
Single Family / Built: 1986
26
1120 Raddant Road, Batavia, Illinois 60510
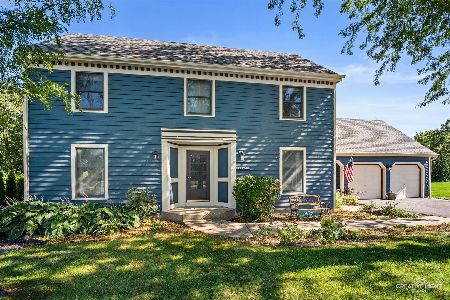
For Sale
$525,000
4 beds / 2.1 baths / 2,302 ft2
Single Family / Built: 1989
5
859 Ravinia Court, Batavia, Illinois 60510
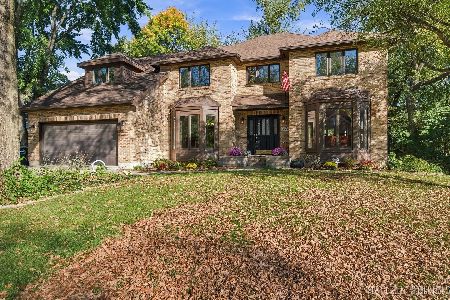
For Sale
$675,000
4 beds / 3.1 baths / 4,031 ft2
Single Family / Built: 1988
13
1015 Schiedler Drive, Batavia, Illinois 60510
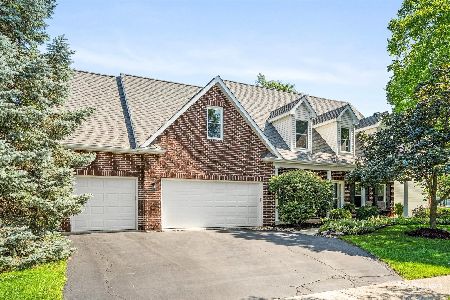
For Sale
$625,000
5 beds / 2.1 baths / 2,617 ft2
Single Family / Built: 1997
26
413 Prairie Street, Batavia, Illinois 60510
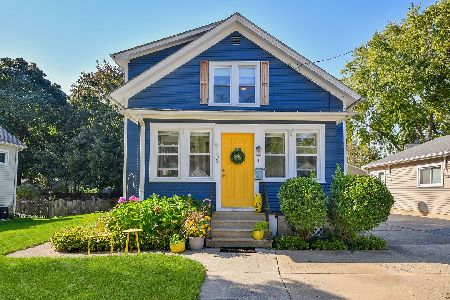
For Sale
$335,000
4 beds / 1.1 baths / 1,152 ft2
Single Family / Built: 1915
26
1500 Flag Day Drive, Batavia, Illinois 60510

For Sale
$858,000
5 beds / 4.1 baths / 5,012 ft2
Single Family / Built: 1997
61
Nearby Sold Comparables

977 Lund Lane, Batavia, Illinois 60510

Sold
$379,900
5 beds / 3.1 baths / 2,976 ft2
Single Family / Built: 1989
5215
977 Lund Lane, Batavia, Illinois 60510
Sold
$429,900
5 beds / 3.1 baths / 2,976 ft2
Single Family / Built: 1989
3116

Contact Agent
Listing Provided By
Karen Douglas Realty
