

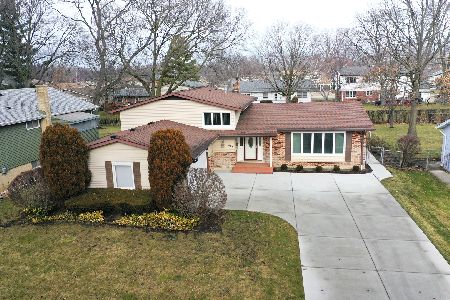
803 Brittany Drive, Arlington Heights, Illinois 60004
Sorry, we are updating photos, please update this page in 15 minutes
$415,000
|
Sold
|
|
| Status: | Closed |
| Sqft: | 2,720 |
| Cost/Sqft: | $147 |
| Beds: | 5 |
| Baths: | 3 |
| Year Built: | 1970 |
| Property Taxes: | $10,066 |
| Days On Market: | 2587 |
| Lot Size: | 0,00 |
Description
Move-In Ready! Beautiful 5 bedroom, 2.5 bath immaculately maintained colonial home with fully finished basement in highly desirable area of Berkley Square. Gorgeous, freshly refinished maple hardwood floors in LR and DR and entire upstairs. Chef's Kitchen with custom maple cabinets and SS appliances (Thermador, Bosch). Brick pavers driveway, sidewalk, and patio. Large fenced yard with deck and patio. Huge rec room in basement with extensive storage space. Fresh paint throughout. Located on a quiet, kid-friendly street. Close to parks, school, and shopping.
Property Specifics
| Single Family | |
| — | |
| Tri-Level | |
| 1970 | |
| Partial | |
| — | |
| No | |
| — |
| Cook | |
| — | |
| 0 / Not Applicable | |
| None | |
| Lake Michigan | |
| Public Sewer | |
| 10434194 | |
| 03074040290000 |
Nearby Schools
| NAME: | DISTRICT: | DISTANCE: | |
|---|---|---|---|
|
Grade School
Edgar A Poe Elementary School |
21 | — | |
|
Middle School
Cooper Middle School |
21 | Not in DB | |
|
High School
Buffalo Grove High School |
214 | Not in DB | |
Property History
| DATE: | EVENT: | PRICE: | SOURCE: |
|---|---|---|---|
| 6 Aug, 2019 | Sold | $415,000 | MRED MLS |
| 3 Jul, 2019 | Under contract | $399,000 | MRED MLS |
| 28 Jun, 2019 | Listed for sale | $399,000 | MRED MLS |
| 24 Sep, 2021 | Sold | $470,000 | MRED MLS |
| 18 Aug, 2021 | Under contract | $475,000 | MRED MLS |
| 21 Jun, 2021 | Listed for sale | $475,000 | MRED MLS |
Sorry, we are updating photos, please update this page in 15 minutes
Room Specifics
All Bedroom Info:
Total Bedrooms: 5
Bedrooms Above Ground: 5
Bedrooms Below Ground: 0
Total Bedrooms: 5
Bedrooms Above Ground: 5
Bedrooms Below Ground: 0
Second Bedroom Info:
Dimensions: —
Location: —Dimensions: —
Floor Type: Hardwood
Third Bedroom Info:
Dimensions: —
Location: —Dimensions: —
Floor Type: Hardwood
Fourth Bedroom Info:
Dimensions: —
Location: —Dimensions: —
Floor Type: Hardwood
Fifth Bedroom Info:
Dimensions: —
Location: —Dimensions: —
Floor Type: —
Bathroom Info:
Full Bathrooms: 3
Partial Bathrooms: 1Full Bathrooms: 3
Bathroom Amenities: —
Bathroom in Basement: 0
Additional Rooms Info:
Rooms: Bedroom 5,Recreation Room,Workshop
Basement: PartialRooms: Bedroom 5,Recreation Room,Workshop
Basement Description: Finished
Other Specifics
| 2 | |
| Concrete Perimeter | |
| Brick | |
| Patio | |
| — | |
| 9720 | |
| — | |
| Full | |
| Hardwood Floors | |
| Range, Dishwasher, Refrigerator, Washer, Dryer, Stainless Steel Appliance(s) | |
| Not in DB | |
| Sidewalks, Street Lights, Street Paved | |
| — | |
| — | |
| — |
Tax History
| Year | Property Taxes |
|---|---|
| 2019 | $10,066 |
| 2021 | $9,393 |
Contact Agent
Nearby Similar Homes
610 Burning Tree Lane, Arlington Heights, Illinois 60004
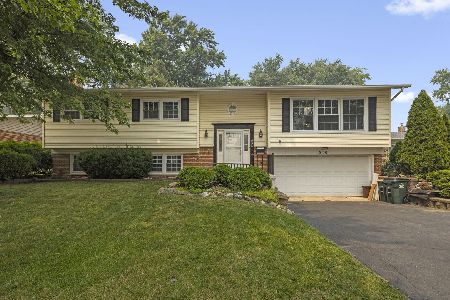
For Sale
$499,900
5 beds / 2.1 baths / 1,388 ft2
Single Family / Built: 1969
11
3010 Kennicott Avenue, Arlington Heights, Illinois 60004
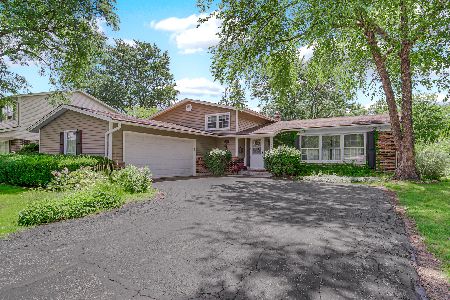
For Sale
$535,000
4 beds / 2.1 baths / 2,403 ft2
Single Family / Built: 1970
29
1016 Brittany Drive, Arlington Heights, Illinois 60004
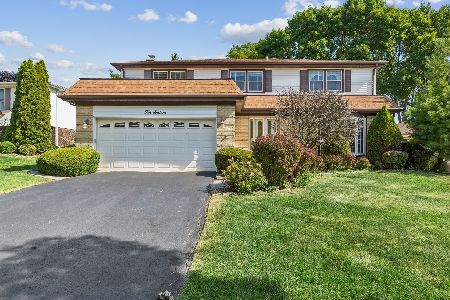
For Sale
$549,000
5 beds / 2.1 baths / 2,855 ft2
Single Family / Built: 1971
2
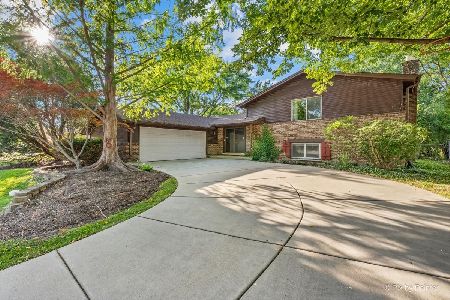
318 Hackberry Drive, Arlington Heights, Illinois 60004
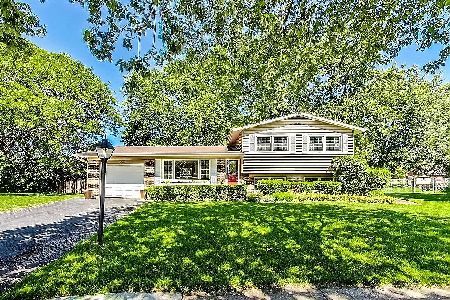
For Sale
$485,000
3 beds / 2.0 baths / 1,837 ft2
Single Family / Built: 1971
21
24 Berkley Drive, Arlington Heights, Illinois 60004
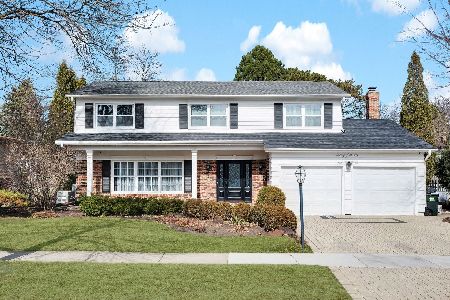
For Sale
$889,000
4 beds / 3.0 baths / 3,179 ft2
Single Family / Built: 1968
7
Nearby Sold Comparables
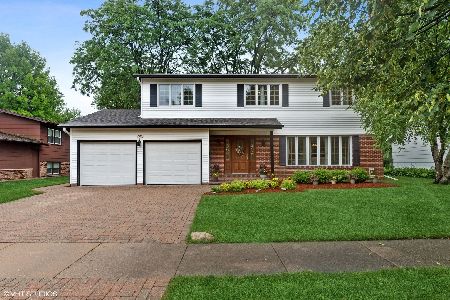
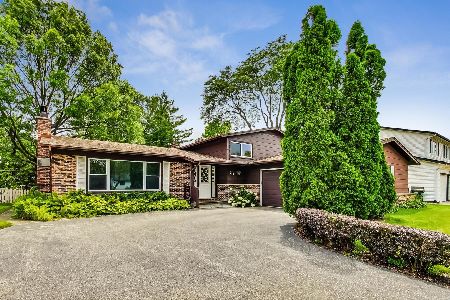
715 Brittany Drive, Arlington Heights, Illinois 60004

Sold
$324,925
4 beds / 2.0 baths / 1,748 ft2
Single Family / Built: 1968
3065
Contact Agent
Listing Provided By
Gava Realty
