

8036 Valley View Drive, Tinley Park, Illinois 60477
Sorry, we are updating photos, please update this page in 15 minutes
$335,000
|
Sold
|
|
| Status: | Closed |
| Sqft: | 2,200 |
| Cost/Sqft: | $159 |
| Beds: | 3 |
| Baths: | 2 |
| Year Built: | 1992 |
| Property Taxes: | $5,984 |
| Days On Market: | 6507 |
| Lot Size: | 0,00 |
Description
HAS BEEN REDUCED BY 30K!!YOU HAVE TO SEE THIS JUST PAINTED 3 BEDROOMS AND 2 FULL BATH RANCH HOME ON A GREAT LOT BACKYARD FACES WET LANDS AND PARK. WITH A FULL FINISHED BASEMENT. THIS HOME OFFERS A LOT OF SPACE WELL KEPT HOME IN TOP SHAPE AND PRICED TO SELL! YOU WONT FIND A BETTER BACK YARD IN TINLEY!!!
Property Specifics
| Single Family | |
| — | |
| Ranch | |
| 1992 | |
| Partial, Walkout | |
| Brick | |
| Asphalt | |
| — | |
| No | |
| — |
| Cook | |
| — | |
| 0 / Not Applicable | |
| None | |
| Lake Michigan | |
| Public Sewer | |
| Central Air | |
| Natural Gas | |
| 07100046 | |
| 27264060100000 |
Nearby Schools
| NAME: | DISTRICT: | DISTANCE: | |
|---|---|---|---|
|
Grade School
Millennium Elementary School |
140 | — | |
|
Middle School
Virgil I Grissom Middle School |
140 | Not in DB | |
|
High School
Victor J Andrew High School |
230 | Not in DB | |
Property History
| DATE: | EVENT: | PRICE: | SOURCE: |
|---|---|---|---|
| 10 Jul, 2009 | Sold | $335,000 | MRED MLS |
| 8 Jun, 2009 | Under contract | $349,900 | MRED MLS |
| — | Last price change | $354,900 | MRED MLS |
| 2 Jan, 2009 | Listed for sale | $369,000 | MRED MLS |
Sorry, we are updating photos, please update this page in 15 minutes
Room Specifics
All Bedroom Info:
Total Bedrooms: 3
Bedrooms Above Ground: 3
Bedrooms Below Ground: 0
Total Bedrooms: 3
Bedrooms Above Ground: 3
Bedrooms Below Ground: 0
Second Bedroom Info:
Dimensions: —
Location: —Dimensions: —
Floor Type: Carpet
Third Bedroom Info:
Dimensions: —
Location: —Dimensions: —
Floor Type: Carpet
Bathroom Info:
Full Bathrooms: 2
Partial Bathrooms: —Full Bathrooms: 2
Bathroom Amenities: —
Bathroom in Basement: 0
Dining Room Info:
Dimensions: —
Location: —Dimensions: —
Floor Type: Wood Laminate
Kitchen Info:
Dimensions: —
Location: —Dimensions: —
Floor Type: Ceramic Tile
Features: Eating Area-Table Space, Pantry-Closet
Laundry Room Info:
Dimensions: —
Location: —Dimensions: —
Floor Type: Vinyl
Living Room Info:
Dimensions: —
Location: —Dimensions: —
Floor Type: Carpet
Family Room Info:
Dimensions: —
Location: —Dimensions: —
Floor Type: Wood Laminate
Additional Rooms Info:
Rooms: Other Room, Recreation Room, Screened Porch, Storage, Utility Room-1st Floor
Basement: Partial, WalkoutRooms: Other Room, Recreation Room, Screened Porch, Storage, Utility Room-1st Floor
Other Specifics
| 2 | |
| Concrete Perimeter | |
| Garage | |
| — | |
| — | |
| — | |
| Hot Tub, Porch Screened | |
| Fenced Yard, Landscaped | |
| 125X89 | |
| Unfinished | |
| Full | |
| Hot Tub, First Floor Bedroom | |
| Range, Microwave, Dishwasher, Refrigerator, Washer, Dryer, Disposal | |
| Not in DB | |
| Sidewalks, Street Lights, Street Paved | |
| — | |
| — |
Tax History
| Year | Property Taxes |
|---|---|
| 2009 | $5,984 |
Contact Agent
Nearby Similar Homes
7916 Dooneen Avenue, Tinley Park, Illinois 60477

For Sale
$695,000
5 beds / 3.1 baths / 4,500 ft2
Single Family / Built: 1987
46
7946 172nd Street, Tinley Park, Illinois 60477
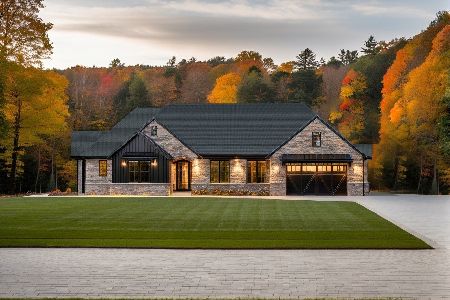
For Sale
$689,000
3 beds / 2.0 baths / 2,500 ft2
Single Family / Built: 2026
298
7942 172nd Street, Tinley Park, Illinois 60477
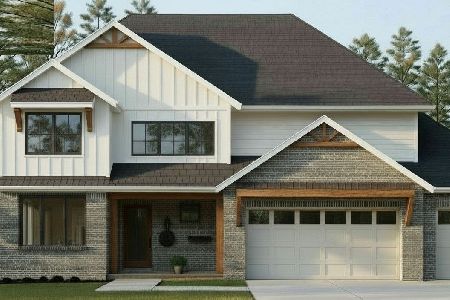
For Sale
$699,000
4 beds / 2.1 baths / 2,700 ft2
Single Family / Built: 2026
336
8040 Chippewa Trail, Tinley Park, Illinois 60477

For Sale
$569,900
4 beds / 2.0 baths / 2,600 ft2
Single Family / Built: 1985
35
17012 Grissom Drive, Tinley Park, Illinois 60477
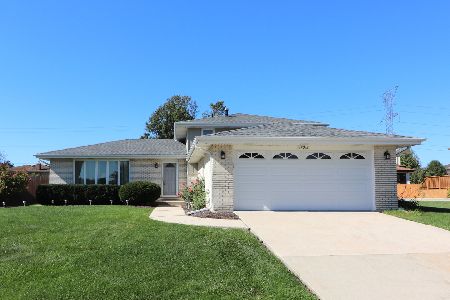
For Sale
$384,900
3 beds / 2.0 baths / 1,283 ft2
Single Family / Built: 1982
11
16967 82nd Avenue, Tinley Park, Illinois 60477
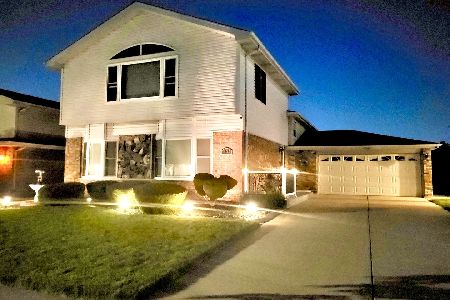
For Sale
$474,900
4 beds / 3.0 baths / 2,600 ft2
Single Family / Built: 1982
121
Nearby Sold Comparables
8030 Valley View Drive, Tinley Park, Illinois 60477

Sold
$499,900
4 beds / 3.0 baths / 3,200 ft2
Single Family / Built: 1989
368
8031 Valley View Drive, Tinley Park, Illinois 60477
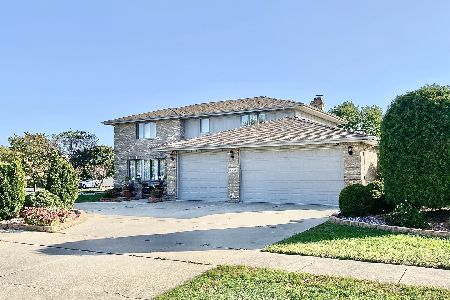
Sold
$399,999
5 beds / 4.0 baths / 3,072 ft2
Single Family / Built: 1988
2208
17334 Valley Forge Drive, Tinley Park, Illinois 60477
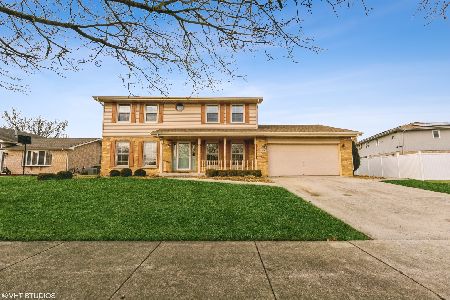
Sold
$479,000
4 beds / 2.1 baths / 2,800 ft2
Single Family / Built: 1988
1383
Tinley Park, Illinois 60477

Sold
$459,900
4 beds / 3.0 baths / 3,750 ft2
Single Family / Built: 1994
6053
8105 Valley View Drive, Tinley Park, Illinois 60477

Sold
$549,944
5 beds / 3.0 baths / 3,500 ft2
Single Family / Built: 1993
1271
17327 Valley Forge Drive, Tinley Park, Illinois 60477
Sold
$429,900
4 beds / 3.1 baths / 4,210 ft2
Single Family / Built: 1989
3863
Contact Agent
Listing Provided By
RE/MAX TEAM 2000
