

8041 Pickens Drive, Orland Park, Illinois 60462
Subdivision > Meadowbrook Estates
Sorry, we are updating photos, please update this page in 15 minutes
$815,000
|
Sold
|
|
| Status: | Closed |
| Sqft: | 6,000 |
| Cost/Sqft: | $146 |
| Beds: | 5 |
| Baths: | 6 |
| Year Built: | 2004 |
| Property Taxes: | $13,400 |
| Days On Market: | 6039 |
| Lot Size: | 0,45 |
Description
RARE FIND! PRISTINE HOME LOCATED IN UPSCALE DEVELOPMENT. CUL-DE-SAC LOT SITS ON 10 ACRE PARK. THIS HOME HAS ALL THE UPGRADES, S/S APPS, GRANITE THROUGHOUT, PLANTATION SHUTTERS, HOME THEATRE, SPLIT STAIR CASE, CROWN MOLDINGS, CENTRAL VAC, RADIANT HEAT, STEAM SHOWER, SURROUND SOUNDS, HARDWOOD FLOORS, HOT/COLD WATER AND DRAIN IN GARAGE, PROF LANDSCAPED, SPRINKLER SYS, PAVER DRIVE AND PATIO! THIS IS A MUST SEE!
Property Specifics
| Single Family | |
| — | |
| Traditional | |
| 2004 | |
| Full | |
| Brick, Stone | |
| Asphalt | |
| TWO STORY | |
| No | |
| 0.45 |
| Cook | |
| Meadowbrook Estates | |
| 200 / Annual | |
| Other | |
| Lake Michigan | |
| Public Sewer | |
| Central Air, Zoned | |
| Natural Gas, Forced Air | |
| 07501801 | |
| 27022130070000 |
Property History
| DATE: | EVENT: | PRICE: | SOURCE: |
|---|---|---|---|
| 30 Nov, 2010 | Sold | $815,000 | MRED MLS |
| 8 Oct, 2010 | Under contract | $875,000 | MRED MLS |
| — | Last price change | $899,000 | MRED MLS |
| 15 Apr, 2010 | Listed for sale | $945,000 | MRED MLS |
Sorry, we are updating photos, please update this page in 15 minutes
Room Specifics
All Bedroom Info:
Total Bedrooms: 5
Bedrooms Above Ground: 5
Bedrooms Below Ground: 0
Total Bedrooms: 5
Bedrooms Above Ground: 5
Bedrooms Below Ground: 0
Second Bedroom Info:
Dimensions: —
Location: —Dimensions: —
Floor Type: Carpet
Third Bedroom Info:
Dimensions: —
Location: —Dimensions: —
Floor Type: Carpet
Fourth Bedroom Info:
Dimensions: —
Location: —Dimensions: —
Floor Type: Carpet
Bathroom Info:
Full Bathrooms: 6
Partial Bathrooms: 1Full Bathrooms: 6
Bathroom Amenities: Whirlpool, Separate Shower, Steam Shower, Double Sink
Bathroom in Basement: 1
Dining Room Info:
Dimensions: —
Location: —Dimensions: —
Floor Type: Hardwood
Kitchen Info:
Dimensions: —
Location: —Dimensions: —
Floor Type: Hardwood
Features: Eating Area-Table Space, Island
Laundry Room Info:
Dimensions: —
Location: —Dimensions: —
Floor Type: Ceramic Tile
Living Room Info:
Dimensions: —
Location: —Dimensions: —
Floor Type: Carpet
Family Room Info:
Dimensions: —
Location: —Dimensions: —
Floor Type: Hardwood
Additional Rooms Info:
Rooms: Bedroom 5, Den, Eating Area, Gallery, Recreation Room, Sitting Room, Utility Room-1st Floor, Workshop
Basement: FullRooms: Bedroom 5, Den, Eating Area, Gallery, Recreation Room, Sitting Room, Utility Room-1st Floor, Workshop
Other Specifics
| 3 | |
| Concrete Perimeter | |
| Garage | |
| — | |
| — | |
| — | |
| Patio | |
| Cul-De-Sac, Landscaped, Park Adjacent, Wooded, Rear of Lot | |
| 58X140X116X110X136 | |
| — | |
| Full | |
| First Floor Bedroom | |
| Range, Microwave, Dishwasher, Refrigerator, Washer, Dryer, Disposal | |
| Not in DB | |
| Sidewalks, Street Lights, Street Paved | |
| — | |
| — |
Tax History
| Year | Property Taxes |
|---|---|
| 2010 | $13,400 |
Contact Agent
Nearby Similar Homes
8103 Koehler Drive, Orland Park, Illinois 60462
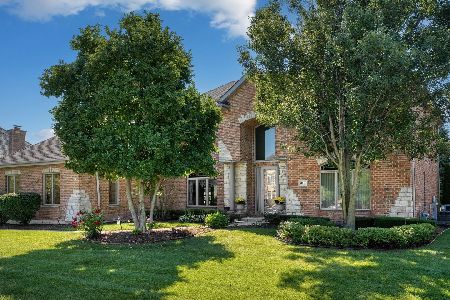
For Sale
$875,000
5 beds / 4.0 baths / 4,871 ft2
Single Family / Built: 2001
13
8210 Hillcrest Drive, Orland Park, Illinois 60462
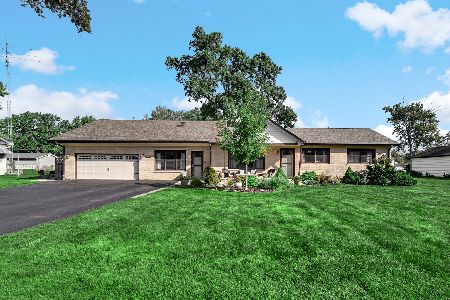
For Sale
$465,000
5 beds / 3.0 baths / 2,810 ft2
Single Family / Built: 1954
41
8240 135 Street, Orland Park, Illinois 60462
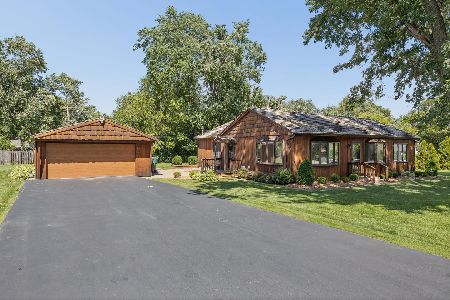
For Sale
$379,000
3 beds / 2.0 baths / 1,440 ft2
Single Family / Built: 1957
127
7920 139th Street, Orland Park, Illinois 60462
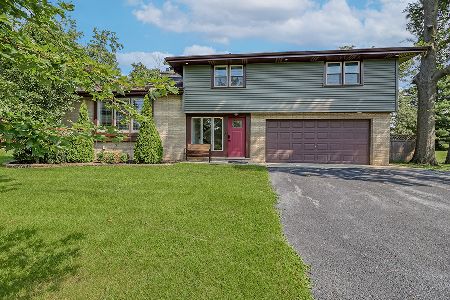
For Sale
$470,000
3 beds / 3.0 baths / 1,900 ft2
Single Family / Built: 1957
39
13623 84th Avenue, Orland Park, Illinois 60462
For Sale
$539,000
3 beds / 2.1 baths / 2,748 ft2
Single Family / Built: 1978
20
Nearby Sold Comparables
8061 Pickens Drive, Orland Park, Illinois 60462

Sold
$574,900
4 beds / 2.1 baths / 3,239 ft2
Single Family / Built: 2001
2259
13533 Nicklaus Drive, Orland Park, Illinois 60462

Sold
$829,900
4 beds / 5.0 baths / 6,767 ft2
Single Family / Built: 2003
916
8051 Koehler Drive, Orland Park, Illinois 60462

Sold
$725,000
4 beds / 5.1 baths / 4,175 ft2
Single Family / Built: 2001
2000
Orland Park, Illinois 60462

Sold
$479,900
5 beds / 4.1 baths / 3,926 ft2
Single Family / Built: 2001
4478
13521 Nicklaus Drive, Orland Park, Illinois 60462
Sold
$625,000
4 beds / 3.1 baths / 4,294 ft2
Single Family / Built: 2002
2748
8101 Pickens Drive, Orland Park, Illinois 60462
Sold
$1,899,900
7 beds / 7.1 baths / 10,000 ft2
Single Family / Built: 2004
6302
Contact Agent
Listing Provided By
Prello Realty, Inc.
