

8101 Pickens Drive, Orland Park, Illinois 60462
Subdivision > Meadowbrook Estates
Sorry, we are updating photos, please update this page in 15 minutes
$1,350,000
|
Sold
|
|
| Status: | Closed |
| Sqft: | 10,000 |
| Cost/Sqft: | $190 |
| Beds: | 7 |
| Baths: | 8 |
| Year Built: | 2004 |
| Property Taxes: | $22,201 |
| Days On Market: | 6302 |
| Lot Size: | 0,43 |
Description
Enjoy indoor pool and park views from this elegant all brick ten thousand square foot custom built home~The focal point of the area blending the finest details and appointments~Uncompromising craftsmanship~ Entertainers delight features two kitchens~four fireplaces~indoor pool~private entrance to the spectacular finished Lower Level with pub~billiards area~ theater and guest rooms~Enormous 5 star luxury master suite~
Property Specifics
| Single Family | |
| — | |
| Traditional | |
| 2004 | |
| Full | |
| Brick | |
| Asphalt | |
| 2 STORY | |
| No | |
| 0.43 |
| Cook | |
| Meadowbrook Estates | |
| 250 / Annual | |
| Insurance, Exterior Maintenance, Lawn Care | |
| Public | |
| Public Sewer | |
| Central Air, Zoned | |
| Natural Gas, Forced Air, Sep Heating Systems - 2+, Indv Controls, Zoned | |
| 07282146 | |
| 27022130100000 |
Property History
| DATE: | EVENT: | PRICE: | SOURCE: |
|---|---|---|---|
| 28 Sep, 2009 | Sold | $1,350,000 | MRED MLS |
| 28 Aug, 2009 | Under contract | $1,899,900 | MRED MLS |
| 26 Jul, 2009 | Listed for sale | $1,899,900 | MRED MLS |
Sorry, we are updating photos, please update this page in 15 minutes
Room Specifics
All Bedroom Info:
Total Bedrooms: 7
Bedrooms Above Ground: 7
Bedrooms Below Ground: 0
Total Bedrooms: 7
Bedrooms Above Ground: 7
Bedrooms Below Ground: 0
Second Bedroom Info:
Dimensions: —
Location: —Dimensions: —
Floor Type: Carpet
Third Bedroom Info:
Dimensions: —
Location: —Dimensions: —
Floor Type: Carpet
Fourth Bedroom Info:
Dimensions: —
Location: —Dimensions: —
Floor Type: Carpet
Bathroom Info:
Full Bathrooms: 8
Partial Bathrooms: 1Full Bathrooms: 8
Bathroom Amenities: Whirlpool, Separate Shower, Steam Shower, Double Sink
Bathroom in Basement: 1
Dining Room Info:
Dimensions: —
Location: —Dimensions: —
Floor Type: Hardwood
Kitchen Info:
Dimensions: —
Location: —Dimensions: —
Floor Type: Marble
Features: Eating Area-Breakfast Bar, Eating Area-Table Space, Island, Pantry-Walk-in
Living Room Info:
Dimensions: —
Location: —Dimensions: —
Floor Type: Carpet
Family Room Info:
Dimensions: —
Location: —Dimensions: —
Floor Type: Carpet
Additional Rooms Info:
Rooms: Kitchen, Bedroom 5, Bedroom 6, Bedroom 7, Den, Office, Other Room, Recreation Room, Sun Room, Theatre Room, Utility Room-2nd Floor
Basement: FullRooms: Kitchen, Bedroom 5, Bedroom 6, Bedroom 7, Den, Office, Other Room, Recreation Room, Sun Room, Theatre Room, Utility Room-2nd Floor
Other Specifics
| 3 | |
| Concrete Perimeter | |
| Garage | |
| — | |
| — | |
| — | |
| Patio, Hot Tub | |
| Landscaped, Park Adjacent, Wooded | |
| 135X140 | |
| Unfinished | |
| Full | |
| Skylight(s), Hot Tub, Bar-Wet, First Floor Bedroom, Pool Indoors | |
| Range, Microwave, Dishwasher, Refrigerator, Bar Fridge, Freezer, Washer, Dryer, Disposal | |
| Not in DB | |
| Sidewalks, Street Lights, Street Paved | |
| — | |
| Attached Fireplace Doors/Screen, Gas Starter |
Tax History
| Year | Property Taxes |
|---|---|
| 2009 | $22,201 |
Contact Agent
Nearby Similar Homes
8103 Koehler Drive, Orland Park, Illinois 60462
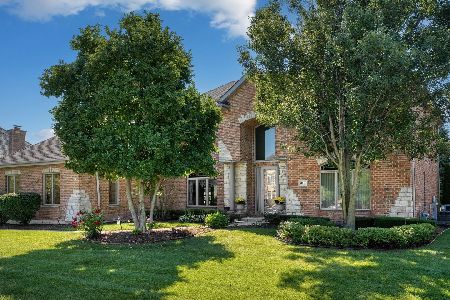
For Sale
$875,000
5 beds / 4.0 baths / 4,871 ft2
Single Family / Built: 2001
13
8210 Hillcrest Drive, Orland Park, Illinois 60462
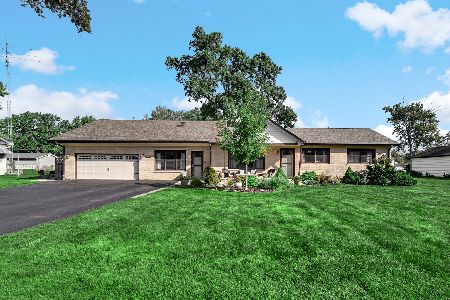
For Sale
$465,000
5 beds / 3.0 baths / 2,810 ft2
Single Family / Built: 1954
41
8240 135 Street, Orland Park, Illinois 60462
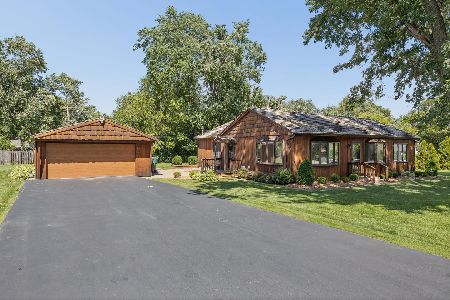
For Sale
$379,000
3 beds / 2.0 baths / 1,440 ft2
Single Family / Built: 1957
127
7920 139th Street, Orland Park, Illinois 60462
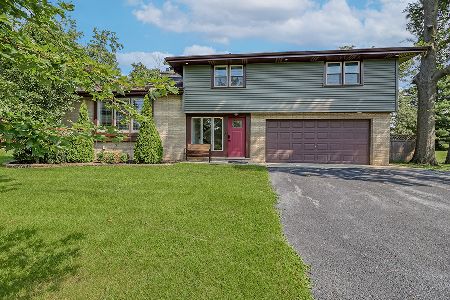
For Sale
$470,000
3 beds / 3.0 baths / 1,900 ft2
Single Family / Built: 1957
39
13623 84th Avenue, Orland Park, Illinois 60462
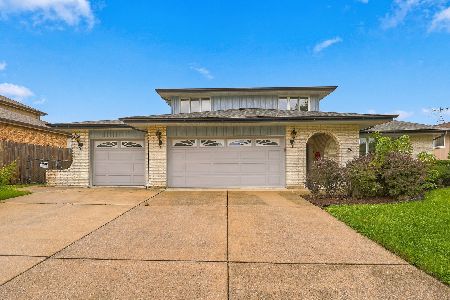
For Sale
$539,000
3 beds / 2.1 baths / 2,748 ft2
Single Family / Built: 1978
20
8410 135th Street, Orland Park, Illinois 60462

For Sale
$429,000
4 beds / 2.0 baths / 1,500 ft2
Single Family / Built: 1953
48
Nearby Sold Comparables
8061 Pickens Drive, Orland Park, Illinois 60462

Sold
$574,900
4 beds / 2.1 baths / 3,239 ft2
Single Family / Built: 2001
2259
8113 Koehler Drive, Orland Park, Illinois 60462
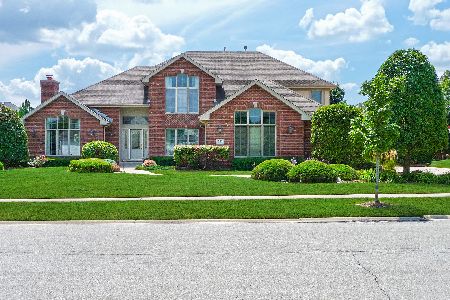
Sold
$599,000
5 beds / 4.2 baths / 3,705 ft2
Single Family / Built: 2002
2295
Orland Park, Illinois 60462

Sold
$479,900
5 beds / 4.1 baths / 3,926 ft2
Single Family / Built: 2001
4478
8061 Koehler Drive, Orland Park, Illinois 60462
Sold
$544,900
5 beds / 4.1 baths / 4,000 ft2
Single Family / Built: 2002
3134
8051 Koehler Drive, Orland Park, Illinois 60462

Sold
$725,000
4 beds / 5.1 baths / 4,175 ft2
Single Family / Built: 2001
2000
8133 Pickens Drive, Orland Park, Illinois 60462
Sold
$474,000
3 beds / 4.1 baths / 4,100 ft2
Single Family / Built: 2002
3268
Contact Agent
Listing Provided By
Century 21 Affiliated
