

8048 Barrymore Drive, Darien, Illinois 60561
Subdivision > Bailey Park
Sorry, we are updating photos, please update this page in 15 minutes
$222,000
|
Sold
|
|
| Status: | Closed |
| Sqft: | 1,790 |
| Cost/Sqft: | $128 |
| Beds: | 2 |
| Baths: | 2 |
| Year Built: | 1996 |
| Property Taxes: | $4,586 |
| Days On Market: | 4476 |
| Lot Size: | 0,00 |
Description
Superb 2/3 Bedroom Town Home in sought after Bailey Park! Open floor plan, cathedral ceilings, skylights, netural decor. Bright kitchen, new stove, parquet floors. Spacious master bedroom, loft currently used as office could be 3rd bedroom. Oversized 2 car garage, deck, end unit. Conveniently located to shopping and major highways. Show with confidence. Short sale.
Property Specifics
| Condos/Townhomes | |
| 2 | |
| — | |
| 1996 | |
| None | |
| Brick | |
| Asphalt | |
| CHARLESTON | |
| No | |
| — |
| Du Page | |
| Bailey Park | |
| 193 / Monthly | |
| Insurance, Exterior Maintenance, Lawn Care, Snow Removal | |
| Lake Michigan | |
| Public Sewer | |
| Central Air | |
| Natural Gas, Forced Air | |
| 08697123 | |
| 0933209087 |
Nearby Schools
| NAME: | DISTRICT: | DISTANCE: | |
|---|---|---|---|
|
Grade School
Concord Elementary School |
63 | — | |
|
Middle School
Cass Junior High School |
63 | Not in DB | |
|
High School
Hinsdale South High School |
86 | Not in DB | |
Property History
| DATE: | EVENT: | PRICE: | SOURCE: |
|---|---|---|---|
| 17 Jul, 2008 | Sold | $274,900 | MRED MLS |
| 9 Jun, 2008 | Under contract | $274,900 | MRED MLS |
| — | Last price change | $279,900 | MRED MLS |
| 10 Mar, 2008 | Listed for sale | $279,900 | MRED MLS |
| 14 Aug, 2015 | Sold | $222,000 | MRED MLS |
| 2 Jun, 2015 | Under contract | $230,000 | MRED MLS |
| — | Last price change | $219,900 | MRED MLS |
| 8 Aug, 2014 | Listed for sale | $229,000 | MRED MLS |
Sorry, we are updating photos, please update this page in 15 minutes
Room Specifics
All Bedroom Info:
Total Bedrooms: 2
Bedrooms Above Ground: 2
Bedrooms Below Ground: 0
Total Bedrooms: 2
Bedrooms Above Ground: 2
Bedrooms Below Ground: 0
Second Bedroom Info:
Dimensions: —
Location: —Dimensions: —
Floor Type: Carpet
Bathroom Info:
Full Bathrooms: 2
Partial Bathrooms: 1Full Bathrooms: 2
Bathroom Amenities: Separate Shower, Double Sink
Bathroom in Basement: 0
Dining Room Info:
Dimensions: —
Location: —Dimensions: —
Floor Type: Carpet
Kitchen Info:
Dimensions: —
Location: —Dimensions: —
Floor Type: Other
Features: Eating Area-Table Space, Pantry-Closet
Laundry Room Info:
Dimensions: —
Location: —Dimensions: —
Floor Type: Vinyl
Living Room Info:
Dimensions: —
Location: —Dimensions: —
Floor Type: Carpet
Additional Rooms Info:
Rooms: Breakfast Room, Loft
Basement: NoneRooms: Breakfast Room, Loft
Other Specifics
| 2 | |
| Concrete Perimeter | |
| Garage | |
| — | |
| — | |
| — | |
| Deck, Storms/Screens, End Unit | |
| Cul-De-Sac | |
| 36X54 | |
| — | |
| — | |
| Vaulted/Cathedral Ceilings, Skylight(s), Hardwood Floors, Laundry Hook-Up in Unit | |
| Range, Microwave, Dishwasher, Refrigerator, Washer, Dryer, Disposal | |
| Not in DB | |
| — | |
| None | |
| Gas Log, Gas Starter |
Tax History
| Year | Property Taxes |
|---|---|
| 2008 | $3,939 |
| 2015 | $4,586 |
Contact Agent
Nearby Similar Homes
7937 Knottingham Circle, Darien, Illinois 60561
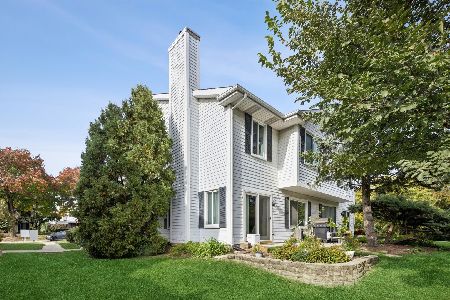
For Sale
$320,000
2 beds / 1.1 baths / 1,161 ft2
Condos/Townhomes / Built: 1985
21
7834 Darien Lake Drive, Darien, Illinois 60561
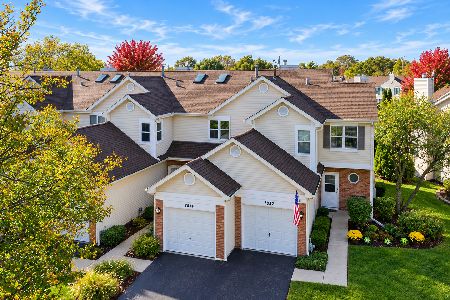
For Sale
$319,999
2 beds / 2.1 baths / 1,086 ft2
Condos/Townhomes / Built: 1987
17
8037 Wildwood Lane, Darien, Illinois 60561
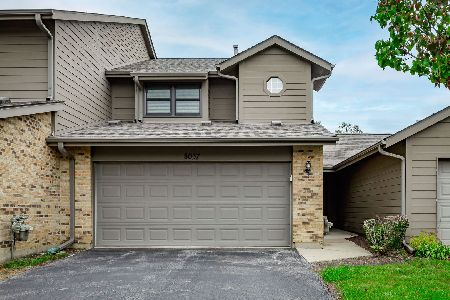
For Sale
$350,000
2 beds / 2.1 baths / 1,352 ft2
Condos/Townhomes / Built: 1986
4
1501 Darien Lake Drive, Darien, Illinois 60561
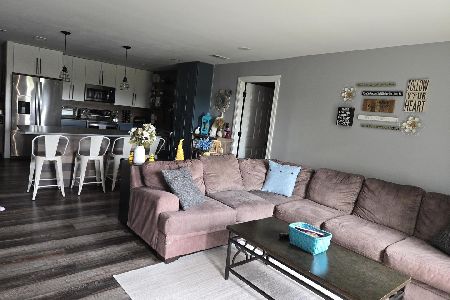
For Sale
$309,999
3 beds / 2.0 baths / 1,363 ft2
Condos/Townhomes / Built: 1974
186
1501 Darien Lake Drive, Darien, Illinois 60561
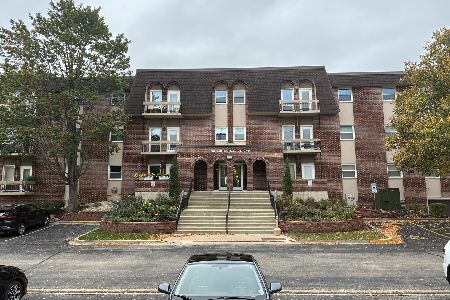
For Sale
$295,900
2 beds / 2.0 baths / 1,279 ft2
Condos/Townhomes / Built: 1974
19
1441 Coventry Court, Darien, Illinois 60561
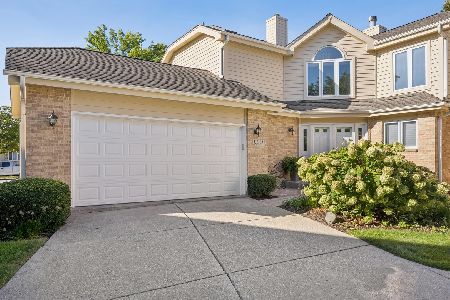
For Sale
$575,000
3 beds / 2.1 baths / 2,428 ft2
Condos/Townhomes / Built: 1992
53
Nearby Sold Comparables

8050 Barrymore Drive, Darien, Illinois 60561

Sold
$299,000
2 beds / 2.0 baths / 1,746 ft2
Condos/Townhomes / Built: 1996
2611
Contact Agent
Listing Provided By
Keller Williams Infinity
