

8048 Orchard Commons, Long Grove, Illinois 60047
Subdivision > Indian Creek Club
Sorry, we are updating photos, please update this page in 15 minutes
$560,000
|
Sold
|
|
| Status: | Closed |
| Sqft: | 0 |
| Cost/Sqft: | — |
| Beds: | 4 |
| Baths: | 4 |
| Year Built: | 2002 |
| Property Taxes: | $11,565 |
| Days On Market: | 6648 |
| Lot Size: | 0,00 |
Description
WOW! 2 STORY FOYER WLECOMES YOU TO THIS FABULOUS FLOOR PLAN. STUNNING KITCHEN W/GRANITE COUNTERTOPS OVERLOOKS BEAUTIFUL FAMILY ROOM WITH BRICK FIREPLACE. 1ST FLOOR DEN/OFFICE. 4 SPACIOUS BEDROMMS W/WALK-IN CLOSETS. 3 FULL BATHS AND 1 HALF BATH. STUNNING YARD WITH STONE PATIO. STEVENSON HIGH SCHOOL!
Property Specifics
| Single Family | |
| — | |
| Colonial | |
| 2002 | |
| Full | |
| Cedar | |
| Asphalt | |
| CAMBRIDGE | |
| No | |
| 0 |
| Lake | |
| Indian Creek Club | |
| 100 / Monthly | |
| None | |
| Lake Michigan | |
| Public Sewer | |
| Central Air | |
| Natural Gas, Forced Air | |
| 06993309 | |
| 14021020120000 |
Nearby Schools
| NAME: | DISTRICT: | DISTANCE: | |
|---|---|---|---|
|
Grade School
Fremont Elementary School |
79 | — | |
|
Middle School
Fremont Middle School |
79 | Not in DB | |
|
High School
Adlai E Stevenson High School |
125 | Not in DB | |
Property History
| DATE: | EVENT: | PRICE: | SOURCE: |
|---|---|---|---|
| 30 Oct, 2008 | Sold | $560,000 | MRED MLS |
| 13 Sep, 2008 | Under contract | $599,900 | MRED MLS |
| — | Last price change | $619,900 | MRED MLS |
| 13 Aug, 2008 | Listed for sale | $619,900 | MRED MLS |
Sorry, we are updating photos, please update this page in 15 minutes
Room Specifics
All Bedroom Info:
Total Bedrooms: 4
Bedrooms Above Ground: 4
Bedrooms Below Ground: 0
Total Bedrooms: 4
Bedrooms Above Ground: 4
Bedrooms Below Ground: 0
Second Bedroom Info:
Dimensions: —
Location: —Dimensions: —
Floor Type: Carpet
Third Bedroom Info:
Dimensions: —
Location: —Dimensions: —
Floor Type: Carpet
Fourth Bedroom Info:
Dimensions: —
Location: —Dimensions: —
Floor Type: Carpet
Bathroom Info:
Full Bathrooms: 4
Partial Bathrooms: 1Full Bathrooms: 4
Bathroom Amenities: Separate Shower, Double Sink
Bathroom in Basement: 0
Dining Room Info:
Dimensions: —
Location: —Dimensions: —
Floor Type: Hardwood
Kitchen Info:
Dimensions: —
Location: —Dimensions: —
Floor Type: Ceramic Tile
Features: Eating Area-Table Space, Pantry-Closet
Laundry Room Info:
Dimensions: —
Location: —Dimensions: —
Floor Type: Vinyl
Living Room Info:
Dimensions: —
Location: —Dimensions: —
Floor Type: Hardwood
Family Room Info:
Dimensions: —
Location: —Dimensions: —
Floor Type: Hardwood
Additional Rooms Info:
Rooms: Den, Foyer, Utility Room-1st Floor
Basement: FullRooms: Den, Foyer, Utility Room-1st Floor
Other Specifics
| 3 | |
| Concrete Perimeter | |
| Garage | |
| — | |
| — | |
| — | |
| — | |
| — | |
| 115.65X75X125.32X75.62 | |
| — | |
| Full | |
| — | |
| Double Oven, Microwave, Dishwasher, Refrigerator, Washer, Dryer | |
| Not in DB | |
| Street Paved | |
| — | |
| — |
Tax History
| Year | Property Taxes |
|---|---|
| 2008 | $11,565 |
Contact Agent
Nearby Similar Homes
8000 Cripple Creek Drive, Long Grove, Illinois 60047
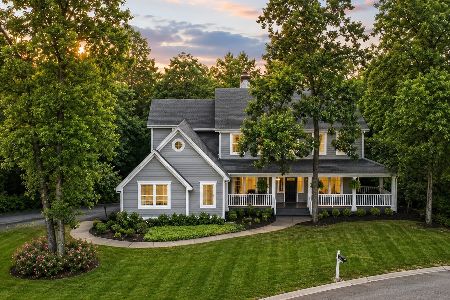
For Sale
$925,000
4 beds / 4.1 baths / 3,853 ft2
Single Family / Built: 1999
39
8024 Connor Drive, Long Grove, Illinois 60047
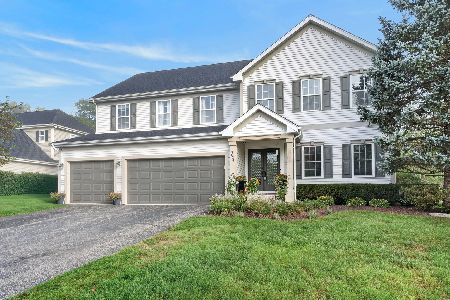
For Sale
$875,000
5 beds / 3.1 baths / 3,220 ft2
Single Family / Built: 1999
32
8032 Connor Court, Long Grove, Illinois 60047

For Sale
$779,000
4 beds / 3.1 baths / 3,154 ft2
Single Family / Built: 1998
28
21377 Sylvan Drive, Mundelein, Illinois 60060
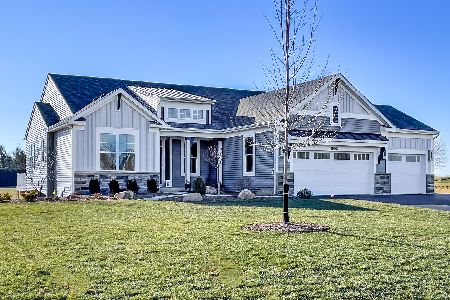
For Sale
$979,900
3 beds / 2.0 baths / 2,100 ft2
Single Family / Built: 2027
97
21379 Sylvan Drive, Mundelein, Illinois 60060

For Sale
$1,099,900
4 beds / 3.0 baths / 2,405 ft2
Single Family / Built: 2026
791
26421 Middleton Parkway, Mundelein, Illinois 60060
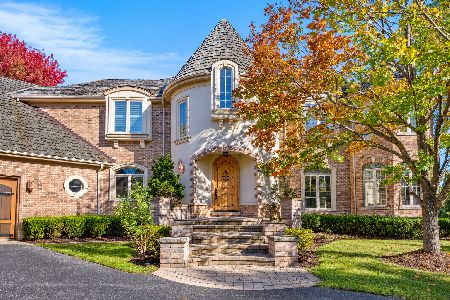
Foreclosure
$1,137,500
4 beds / 6.1 baths / 7,985 ft2
Single Family / Built: 2002
20
Nearby Sold Comparables
8046 Orchard Commons, Long Grove, Illinois 60047

Sold
$489,900
4 beds / 3.1 baths / 2,624 ft2
Single Family / Built: 2002
4205
8052 Orchard Commons, Long Grove, Illinois 60047
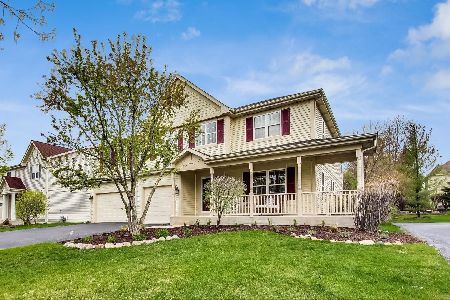
Sold
$599,000
4 beds / 2.1 baths / 3,288 ft2
Single Family / Built: 2000
1270
8049 Breckenridge Drive, Long Grove, Illinois 60060
Sold
$489,000
5 beds / 4.1 baths / 4,713 ft2
Single Family / Built: 2000
4449
8011 Cripple Creek Drive, Long Grove, Illinois 60047
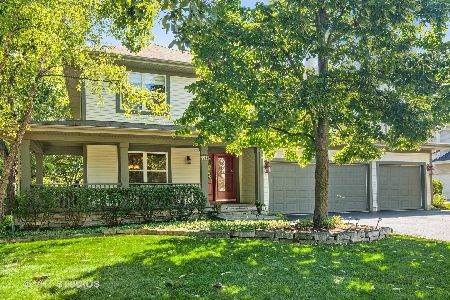
Sold
$525,000
4 beds / 4.1 baths / 3,210 ft2
Single Family / Built: 2000
2257
8011 Cripple Creek Drive, Long Grove, Illinois 60047
Sold
$499,900
4 beds / 4.1 baths / 3,210 ft2
Single Family / Built: 2000
4770
8058 Orchard Commons, Long Grove, Illinois 60047
Sold
$489,000
4 beds / 3.1 baths / 3,038 ft2
Single Family / Built: 2000
3803
Contact Agent
Listing Provided By
Coldwell Banker Residential Brokerage
