

805 Golf Lane, Wheaton, Illinois 60189
Subdivision > Historic Golf Lane
Sorry, we are updating photos, please update this page in 15 minutes
$560,000
|
Sold
|
|
| Status: | Closed |
| Sqft: | 0 |
| Cost/Sqft: | — |
| Beds: | 4 |
| Baths: | 4 |
| Year Built: | 1989 |
| Property Taxes: | $10,138 |
| Days On Market: | 6247 |
| Lot Size: | 0,00 |
Description
Gorgeous home on Historic Golf Lane. Bright & open floor plan...great for entertaining. Maple kitchen w/island, granite & SS appls. Dramatic LR w/24' ceilings, hdwd & FP. FR w/hdwd & brick FP. 1st flr master suite w/luxury bath. Maple flrs thruout 1st flr. 2nd flr loft. Fin bsmt w/rec rm, 5th/6th bdrm, full bath & wet bar. 2 1/2 car garage. Walk to train, town, schools, park & prairie path.
Property Specifics
| Single Family | |
| — | |
| — | |
| 1989 | |
| Full | |
| Brick, Cedar | |
| Asphalt | |
| — | |
| No | |
| — |
| Du Page | |
| Historic Golf Lane | |
| 0 / Not Applicable | |
| None | |
| Lake Michigan | |
| Public Sewer | |
| Central Air | |
| Natural Gas, Forced Air | |
| 07340048 | |
| 0520207002 |
Nearby Schools
| NAME: | DISTRICT: | DISTANCE: | |
|---|---|---|---|
|
Grade School
Whittier Elementary School |
200 | — | |
|
Middle School
Edison Middle School |
200 | Not in DB | |
|
High School
Wheaton Warrenville South H S |
200 | Not in DB | |
Property History
| DATE: | EVENT: | PRICE: | SOURCE: |
|---|---|---|---|
| 8 Jul, 2010 | Sold | $560,000 | MRED MLS |
| 4 Jun, 2010 | Under contract | $599,999 | MRED MLS |
| — | Last price change | $639,995 | MRED MLS |
| 2 Oct, 2009 | Listed for sale | $699,999 | MRED MLS |
Sorry, we are updating photos, please update this page in 15 minutes
Room Specifics
All Bedroom Info:
Total Bedrooms: 4
Bedrooms Above Ground: 4
Bedrooms Below Ground: 0
Total Bedrooms: 4
Bedrooms Above Ground: 4
Bedrooms Below Ground: 0
Second Bedroom Info:
Dimensions: —
Location: —Dimensions: —
Floor Type: Carpet
Third Bedroom Info:
Dimensions: —
Location: —Dimensions: —
Floor Type: Carpet
Fourth Bedroom Info:
Dimensions: —
Location: —Dimensions: —
Floor Type: Carpet
Bathroom Info:
Full Bathrooms: 4
Partial Bathrooms: 1Full Bathrooms: 4
Bathroom Amenities: Whirlpool, Separate Shower, Double Sink
Bathroom in Basement: 1
Dining Room Info:
Dimensions: —
Location: —Dimensions: —
Floor Type: Hardwood
Kitchen Info:
Dimensions: —
Location: —Dimensions: —
Floor Type: Hardwood
Features: Eating Area-Breakfast Bar, Island, Pantry-Closet
Living Room Info:
Dimensions: —
Location: —Dimensions: —
Floor Type: Hardwood
Family Room Info:
Dimensions: —
Location: —Dimensions: —
Floor Type: Hardwood
Additional Rooms Info:
Rooms: Den, Exercise Room, Loft, Recreation Room, Utility Room-1st Floor
Basement: FullRooms: Den, Exercise Room, Loft, Recreation Room, Utility Room-1st Floor
Other Specifics
| 2 | |
| — | |
| Garage | |
| — | |
| — | |
| — | |
| Deck, Patio | |
| Fenced Yard, Landscaped, Pond(s) | |
| 50X140 | |
| — | |
| Full | |
| Vaulted/Cathedral Ceilings, Skylight(s), Bar-Wet, First Floor Bedroom | |
| Range, Microwave, Dishwasher, Refrigerator, Washer, Dryer, Disposal | |
| Not in DB | |
| Sidewalks, Street Lights, Street Paved | |
| — | |
| Gas Log, Gas Starter |
Tax History
| Year | Property Taxes |
|---|---|
| 2010 | $10,138 |
Contact Agent
Nearby Similar Homes
324 Elm Street, Wheaton, Illinois 60189
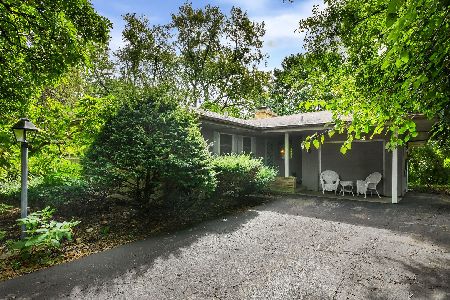
For Sale
$349,000
3 beds / 1.1 baths / 1,722 ft2
Single Family / Built: 1955
47
1021 Greenwood Drive, Wheaton, Illinois 60189
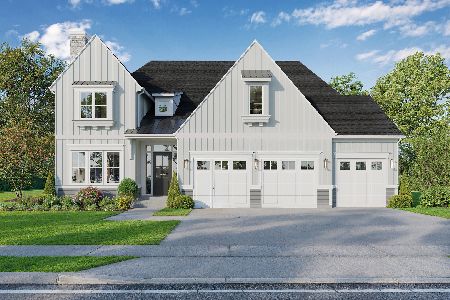
For Sale
$1,685,000
4 beds / 4.0 baths / 3,803 ft2
Single Family / Built: —
399
218 Elm Street, Wheaton, Illinois 60189
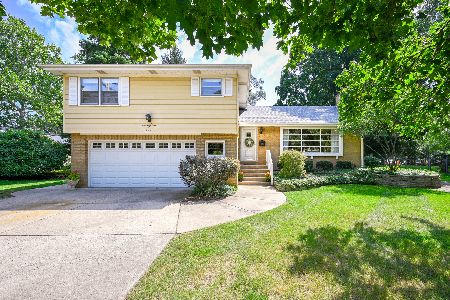
For Sale
$620,000
4 beds / 3.1 baths / 2,292 ft2
Single Family / Built: 1956
63
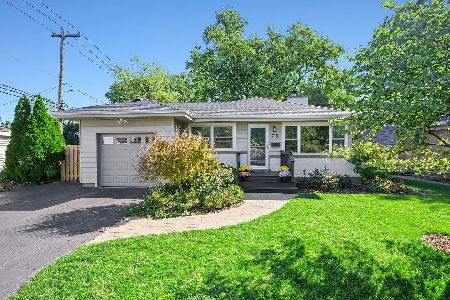
1006 Arbor Avenue, Wheaton, Illinois 60189
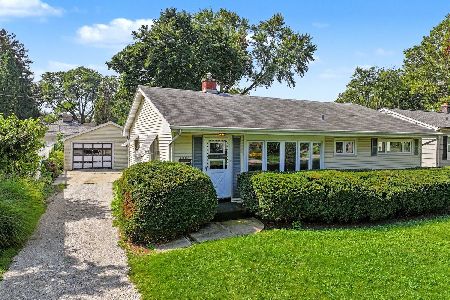
For Sale
$349,900
3 beds / 1.0 baths / 1,264 ft2
Single Family / Built: 1954
24
1524 Lloyd Court, Wheaton, Illinois 60189
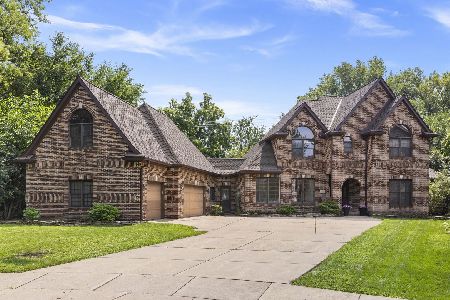
For Sale
$1,100,000
5 beds / 4.2 baths / 4,370 ft2
Single Family / Built: 1993
61
Nearby Sold Comparables
805 Golf Lane, Wheaton, Illinois 60187

Sold
$664,900
4 beds / 3.1 baths / 0 ft2
Single Family / Built: 1989
7210
801 Golf Lane, Wheaton, Illinois 60187
Sold
$379,950
3 beds / 2.1 baths / 1,950 ft2
Single Family / Built: 1908
6788
801 Golf Lane, Wheaton, Illinois 60189
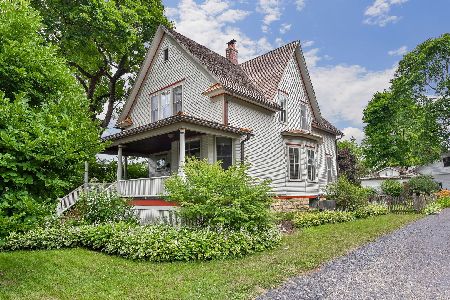
Sold
$435,000
3 beds / 2.1 baths / 1,950 ft2
Single Family / Built: 1897
2308
819 Golf Lane, Wheaton, Illinois 60189
Sold
$530,000
5 beds / 2.1 baths / 2,857 ft2
Single Family / Built: 1897
5567
819 Golf Lane, Wheaton, Illinois 60189
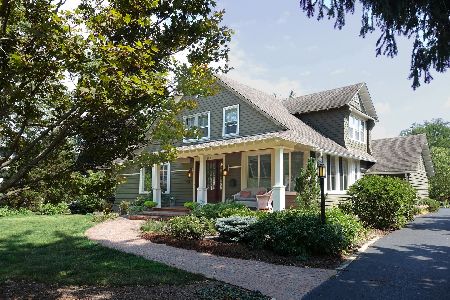
Sold
$739,000
4 beds / 2.1 baths / 3,072 ft2
Single Family / Built: 1894
2257
515 Park Avenue, Wheaton, Illinois 60189
Sold
$799,900
4 beds / 3.2 baths / 4,900 ft2
Single Family / Built: 1916
2931
Contact Agent
Listing Provided By
Berkshire Hathaway HomeServices KoenigRubloff
