

805 Mark Lane, Hampshire, Illinois 60140
Subdivision > Hampshire Highlands
Sorry, we are updating photos, please update this page in 15 minutes
$295,000
|
Sold
|
|
| Status: | Closed |
| Sqft: | 2,196 |
| Cost/Sqft: | $141 |
| Beds: | 3 |
| Baths: | 2 |
| Year Built: | 2005 |
| Property Taxes: | $6,788 |
| Days On Market: | 3062 |
| Lot Size: | 0,35 |
Description
Custom Brick Ranch in Hampshire Highlands. Beautiful Hardwood flooring though out main living areas. 3 bed/2 bath. Bright open floor plan with Living room, dining room and family room all open as a huge great room. Family room could also be a sun room area with a door out to deck and nice size back yard. Kitchen has eating area, breakfast bar and walk in pantry. Main floor laundry/mud room has door to over sized 3 car garage with workshop area.
Property Specifics
| Single Family | |
| — | |
| Ranch | |
| 2005 | |
| Full | |
| Vinyl Siding, Brick | |
| Asphalt | |
| — | |
| No | |
| 0.35 |
| Kane | |
| Hampshire Highlands | |
| 0 / Not Applicable | |
| None | |
| Public | |
| Public Sewer | |
| Central Air | |
| Natural Gas, Forced Air | |
| 09979675 | |
| 0127257003 |
Nearby Schools
| NAME: | DISTRICT: | DISTANCE: | |
|---|---|---|---|
|
Grade School
Hampshire Elementary School |
300 | — | |
|
Middle School
Hampshire Middle School |
300 | Not in DB | |
|
High School
Hampshire High School |
300 | Not in DB | |
Property History
| DATE: | EVENT: | PRICE: | SOURCE: |
|---|---|---|---|
| 18 Oct, 2018 | Sold | $295,000 | MRED MLS |
| 14 Sep, 2018 | Under contract | $309,000 | MRED MLS |
| — | Last price change | $329,900 | MRED MLS |
| 22 Jun, 2018 | Listed for sale | $329,900 | MRED MLS |
Sorry, we are updating photos, please update this page in 15 minutes
Room Specifics
All Bedroom Info:
Total Bedrooms: 3
Bedrooms Above Ground: 3
Bedrooms Below Ground: 0
Total Bedrooms: 3
Bedrooms Above Ground: 3
Bedrooms Below Ground: 0
Second Bedroom Info:
Dimensions: —
Location: —Dimensions: —
Floor Type: Carpet
Third Bedroom Info:
Dimensions: —
Location: —Dimensions: —
Floor Type: Hardwood
Bathroom Info:
Full Bathrooms: 2
Partial Bathrooms: 0Full Bathrooms: 2
Bathroom Amenities: Separate Shower
Bathroom in Basement: 0
Dining Room Info:
Dimensions: —
Location: —Dimensions: —
Floor Type: Hardwood
Kitchen Info:
Dimensions: —
Location: —Dimensions: —
Floor Type: Hardwood
Features: Eating Area-Breakfast Bar, Eating Area-Table Space, Pantry-Walk-in
Living Room Info:
Dimensions: —
Location: —Dimensions: —
Floor Type: Hardwood
Family Room Info:
Dimensions: —
Location: —Dimensions: —
Floor Type: Hardwood
Additional Rooms Info:
Rooms: Foyer
Basement: FullRooms: Foyer
Other Specifics
| 3.5 | |
| Concrete Perimeter | |
| Garage | |
| — | |
| — | |
| — | |
| Deck | |
| — | |
| 157X115X135X98 | |
| — | |
| Full | |
| Hardwood Floors, First Floor Bedroom, First Floor Laundry, First Floor Full Bath | |
| Range, Microwave, Dishwasher, Refrigerator, Washer, Dryer, Disposal | |
| Not in DB | |
| Sidewalks, Street Lights, Street Paved | |
| — | |
| Gas Log, Heatilator |
Tax History
| Year | Property Taxes |
|---|---|
| 2018 | $6,788 |
Contact Agent
Nearby Similar Homes
419 Zachary Drive, Hampshire, Illinois 60140
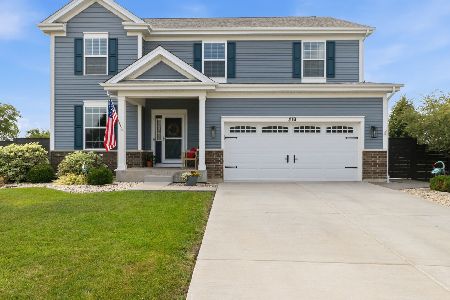
For Sale
$515,000
4 beds / 2.1 baths / 2,988 ft2
Single Family / Built: 2020
46
431 Patricia Lane, Hampshire, Illinois 60140
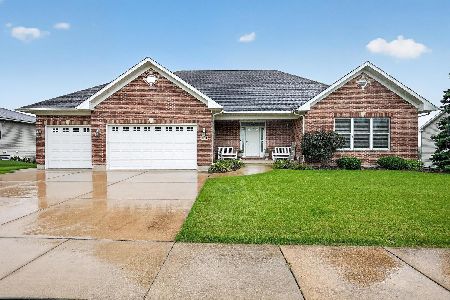
For Sale
$510,000
3 beds / 2.0 baths / 2,610 ft2
Single Family / Built: 2007
77
Lot 242 Tallgrass Circle, Hampshire, Illinois 60140
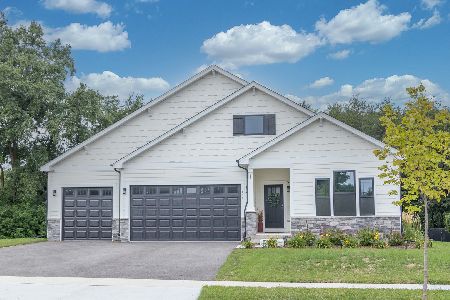
For Sale
$539,990
3 beds / 2.0 baths / 1,817 ft2
Single Family / Built: 2026
58
Lot 246 Tallgrass Circle, Hampshire, Illinois 60140
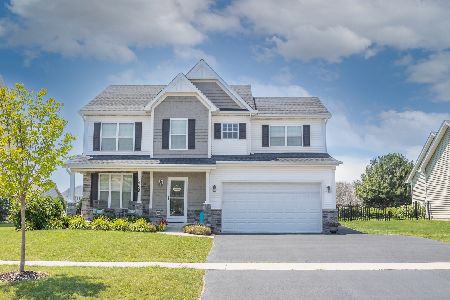
For Sale
$539,990
4 beds / 2.1 baths / 2,058 ft2
Single Family / Built: 2026
58
Lot 247 Tallgrass Circle, Hampshire, Illinois 60140
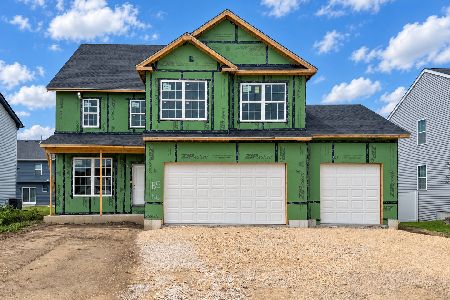
For Sale
$561,990
4 beds / 2.1 baths / 2,235 ft2
Single Family / Built: 2026
58
Lot 243 Tallgrass Circle, Hampshire, Illinois 60140
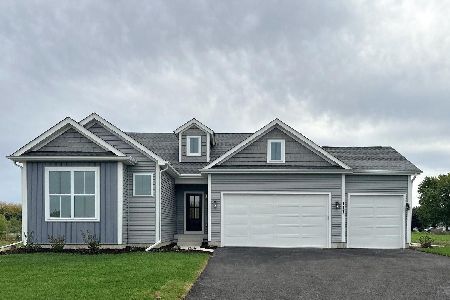
For Sale
$539,990
4 beds / 2.0 baths / 1,834 ft2
Single Family / Built: 2026
58
Nearby Sold Comparables
807 Mark Lane, Hampshire, Illinois 60140

Sold
$240,000
4 beds / 2.1 baths / 0 ft2
Single Family / Built: 2005
6394
809 Mark Lane, Hampshire, Illinois 60140
Sold
$254,900
3 beds / 2.0 baths / 2,137 ft2
Single Family / Built: 2005
5187
801 Mark Street, Hampshire, Illinois 60140
Sold
$419,900
3 beds / 2.0 baths / 2,250 ft2
Single Family / Built: 2006
7171
806 Bruce Drive, Hampshire, Illinois 60140

Sold
$370,000
3 beds / 2.0 baths / 2,128 ft2
Single Family / Built: 2015
2413
806 Mark Lane, Hampshire, Illinois 60140

Sold
$499,000
5 beds / 4.1 baths / 5,169 ft2
Single Family / Built: 2007
2066
800 Mark Lane, Hampshire, Illinois 60140
Sold
$249,900
4 beds / 2.1 baths / 3,270 ft2
Single Family / Built: 2005
4413
Contact Agent
Listing Provided By
CENTURY 21 New Heritage
