

807 Mark Lane, Hampshire, Illinois 60140
Subdivision > Hampshire Highlands
Sorry, we are updating photos, please update this page in 15 minutes
$225,000
|
Sold
|
|
| Status: | Closed |
| Sqft: | 0 |
| Cost/Sqft: | — |
| Beds: | 4 |
| Baths: | 3 |
| Year Built: | 2005 |
| Property Taxes: | $7,163 |
| Days On Market: | 6394 |
| Lot Size: | 0,00 |
Description
DECORATED AND MAINTAINED AS IF IT WAS ONE OF THE MODELS. CUSTOM MILL WORK, BIG FENCED IN BACK YARD, SIT ON YOUR FRONT PORCH, OR SOAK YOUR WORRIES AWAY IN THE MASTER BATH. KITCHEN AND FAMILY ROOM LAYOUT PROMOTES GREAT GATHERINGS. THE WOOD BURNING FIREPLACE GIVES THAT WARM FUZZY FEELING YOU ARE LOOKING FOR AFTER A HARD DAY OF WORK. Short sale, as is, lender approval needed
Property Specifics
| Single Family | |
| — | |
| Colonial | |
| 2005 | |
| Full | |
| Aluminum/Vinyl/Steel Siding, Brick | |
| Asphalt | |
| CUSTOM | |
| No | |
| — |
| Kane | |
| Hampshire Highlands | |
| 0 / Not Applicable | |
| None | |
| Public | |
| Public Sewer | |
| Central Air | |
| Natural Gas, Forced Air | |
| 07211680 | |
| 0127257004 |
Nearby Schools
| NAME: | DISTRICT: | DISTANCE: | |
|---|---|---|---|
|
Grade School
Hampshire Elementary School |
300 | — | |
|
Middle School
Hampshire Middle School |
300 | Not in DB | |
|
High School
Hampshire High School |
300 | Not in DB | |
Property History
| DATE: | EVENT: | PRICE: | SOURCE: |
|---|---|---|---|
| 9 Nov, 2009 | Sold | $225,000 | MRED MLS |
| 9 Aug, 2009 | Under contract | $240,000 | MRED MLS |
| — | Last price change | $260,000 | MRED MLS |
| 8 May, 2009 | Listed for sale | $275,000 | MRED MLS |
Sorry, we are updating photos, please update this page in 15 minutes
Room Specifics
All Bedroom Info:
Total Bedrooms: 4
Bedrooms Above Ground: 4
Bedrooms Below Ground: 0
Total Bedrooms: 4
Bedrooms Above Ground: 4
Bedrooms Below Ground: 0
Second Bedroom Info:
Dimensions: —
Location: —Dimensions: —
Floor Type: Carpet
Third Bedroom Info:
Dimensions: —
Location: —Dimensions: —
Floor Type: Carpet
Fourth Bedroom Info:
Dimensions: —
Location: —Dimensions: —
Floor Type: Carpet
Bathroom Info:
Full Bathrooms: 3
Partial Bathrooms: 1Full Bathrooms: 3
Bathroom Amenities: Separate Shower, Double Sink
Bathroom in Basement: 0
Dining Room Info:
Dimensions: —
Location: —Dimensions: —
Floor Type: Carpet
Kitchen Info:
Dimensions: —
Location: —Dimensions: —
Floor Type: Hardwood
Features: Eating Area-Table Space, Island
Living Room Info:
Dimensions: —
Location: —Dimensions: —
Floor Type: Carpet
Family Room Info:
Dimensions: —
Location: —Dimensions: —
Floor Type: Carpet
Additional Rooms Info:
Rooms: Eating Area, Foyer, Utility Room-1st Floor
Basement: FullRooms: Eating Area, Foyer, Utility Room-1st Floor
Other Specifics
| 2 | |
| Concrete Perimeter | |
| Garage | |
| — | |
| — | |
| — | |
| — | |
| Fenced Yard | |
| 95X129X62X54X121 | |
| — | |
| Full | |
| Vaulted/Cathedral Ceilings | |
| Range, Microwave, Dishwasher, Refrigerator, Washer, Dryer, Disposal | |
| Not in DB | |
| Sidewalks, Street Lights, Street Paved | |
| — | |
| Wood Burning, Gas Starter |
Tax History
| Year | Property Taxes |
|---|---|
| 2009 | $7,163 |
Contact Agent
Nearby Similar Homes
419 Zachary Drive, Hampshire, Illinois 60140
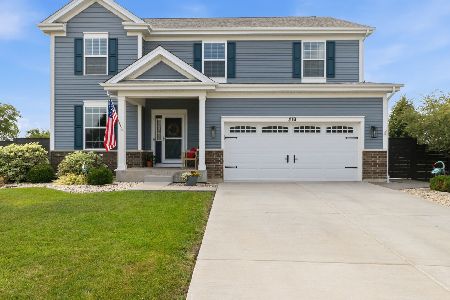
For Sale
$515,000
4 beds / 2.1 baths / 2,988 ft2
Single Family / Built: 2020
46
431 Patricia Lane, Hampshire, Illinois 60140
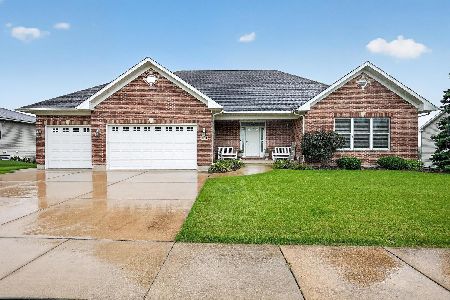
For Sale
$510,000
3 beds / 2.0 baths / 2,610 ft2
Single Family / Built: 2007
77
Lot 242 Tallgrass Circle, Hampshire, Illinois 60140
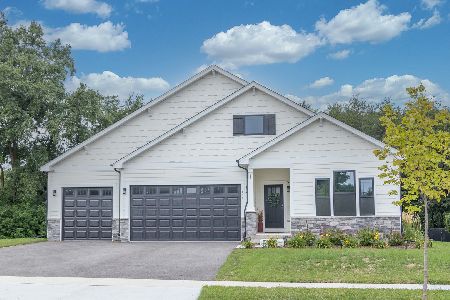
For Sale
$539,990
3 beds / 2.0 baths / 1,817 ft2
Single Family / Built: 2026
58
Lot 246 Tallgrass Circle, Hampshire, Illinois 60140
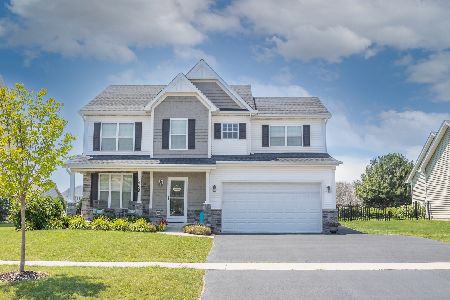
For Sale
$539,990
4 beds / 2.1 baths / 2,058 ft2
Single Family / Built: 2026
58
Lot 247 Tallgrass Circle, Hampshire, Illinois 60140
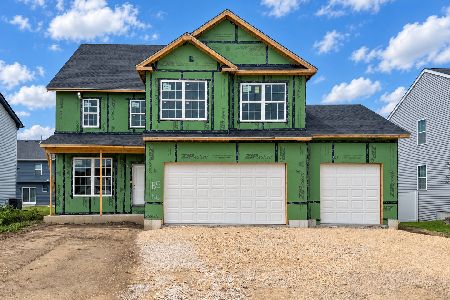
For Sale
$561,990
4 beds / 2.1 baths / 2,235 ft2
Single Family / Built: 2026
58
Lot 243 Tallgrass Circle, Hampshire, Illinois 60140
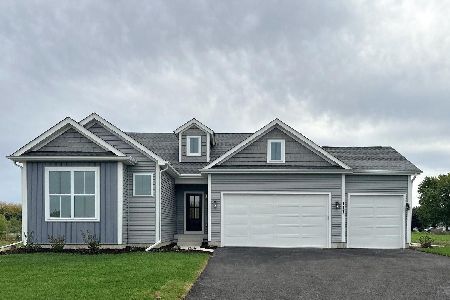
For Sale
$539,990
4 beds / 2.0 baths / 1,834 ft2
Single Family / Built: 2026
58
Nearby Sold Comparables
809 Mark Lane, Hampshire, Illinois 60140

Sold
$254,900
3 beds / 2.0 baths / 2,137 ft2
Single Family / Built: 2005
5187
805 Mark Lane, Hampshire, Illinois 60140
Sold
$309,000
3 beds / 2.0 baths / 2,196 ft2
Single Family / Built: 2005
3062
806 Bruce Drive, Hampshire, Illinois 60140

Sold
$370,000
3 beds / 2.0 baths / 2,128 ft2
Single Family / Built: 2015
2413
806 Mark Lane, Hampshire, Illinois 60140

Sold
$499,000
5 beds / 4.1 baths / 5,169 ft2
Single Family / Built: 2007
2066
801 Mark Street, Hampshire, Illinois 60140
Sold
$419,900
3 beds / 2.0 baths / 2,250 ft2
Single Family / Built: 2006
7171
812 Bruce Drive, Hampshire, Illinois 60140
Sold
$321,970
4 beds / 2.1 baths / 2,786 ft2
Single Family / Built: 2020
2567
Contact Agent
Listing Provided By
Gem Realty Partners
