

809 Mark Lane, Hampshire, Illinois 60140
Subdivision > Hampshire Highlands
Sorry, we are updating photos, please update this page in 15 minutes
$250,000
|
Sold
|
|
| Status: | Closed |
| Sqft: | 2,137 |
| Cost/Sqft: | $119 |
| Beds: | 3 |
| Baths: | 2 |
| Year Built: | 2005 |
| Property Taxes: | $6,880 |
| Days On Market: | 5187 |
| Lot Size: | 0,00 |
Description
GREAT RANCH HOME LOADED WITH UPGRADES... HARDWOOD FLOORS, BEAUTIFUL CABINETRY, CORIAN COUNTERS, BRICK FIREPLACE, UPGRADED WHITE TRIM & DOORS THRU-OUT. LUXURY MASTER BEDROOM WITH WHIRLPOOL TUB, HUGE CLOSET, TRAY CEILINGS AND MORE. FULL BASEMENT WITH ROUGH PLUMBING FOR ANOTHER BATH. HUGE 34X23 3 CAR GARAGE.
Property Specifics
| Single Family | |
| — | |
| Ranch | |
| 2005 | |
| Full | |
| Brick | |
| Asphalt | |
| — | |
| No | |
| — |
| Kane | |
| Hampshire Highlands | |
| 0 / Not Applicable | |
| None | |
| Public | |
| Public Sewer | |
| Central Air | |
| Natural Gas, Forced Air | |
| 08146681 | |
| 0127257005 |
Nearby Schools
| NAME: | DISTRICT: | DISTANCE: | |
|---|---|---|---|
|
Grade School
Hampshire Elementary School |
300 | — | |
|
Middle School
Hampshire Middle School |
300 | Not in DB | |
|
High School
Hampshire High School |
300 | Not in DB | |
Property History
| DATE: | EVENT: | PRICE: | SOURCE: |
|---|---|---|---|
| 17 Mar, 2008 | Sold | $345,000 | MRED MLS |
| 20 Feb, 2008 | Under contract | $359,900 | MRED MLS |
| — | Last price change | $379,900 | MRED MLS |
| 9 Nov, 2007 | Listed for sale | $379,900 | MRED MLS |
| 24 Jul, 2013 | Sold | $250,000 | MRED MLS |
| 18 Jun, 2013 | Under contract | $254,900 | MRED MLS |
| 27 Aug, 2012 | Listed for sale | $254,900 | MRED MLS |
Sorry, we are updating photos, please update this page in 15 minutes
Room Specifics
All Bedroom Info:
Total Bedrooms: 3
Bedrooms Above Ground: 3
Bedrooms Below Ground: 0
Total Bedrooms: 3
Bedrooms Above Ground: 3
Bedrooms Below Ground: 0
Second Bedroom Info:
Dimensions: —
Location: —Dimensions: —
Floor Type: Carpet
Third Bedroom Info:
Dimensions: —
Location: —Dimensions: —
Floor Type: Carpet
Bathroom Info:
Full Bathrooms: 2
Partial Bathrooms: 0Full Bathrooms: 2
Bathroom Amenities: Whirlpool, Separate Shower, Double Sink
Bathroom in Basement: 0
Dining Room Info:
Dimensions: —
Location: —Dimensions: —
Floor Type: Hardwood
Kitchen Info:
Dimensions: —
Location: —Dimensions: —
Floor Type: Hardwood
Features: Eating Area-Table Space, Island, Pantry-Closet
Laundry Room Info:
Dimensions: —
Location: —Dimensions: —
Floor Type: Ceramic Tile
Living Room Info:
Dimensions: —
Location: —Dimensions: —
Floor Type: Hardwood
Additional Rooms Info:
Rooms: Breakfast Room
Basement: FullRooms: Breakfast Room
Other Specifics
| 3 | |
| Concrete Perimeter | |
| Garage | |
| — | |
| — | |
| — | |
| Deck | |
| — | |
| 100X120 | |
| Dormer | |
| Full | |
| Vaulted/Cathedral Ceilings, First Floor Bedroom | |
| Disposal | |
| Not in DB | |
| Sidewalks, Street Lights, Street Paved | |
| — | |
| Wood Burning, Gas Log |
Tax History
| Year | Property Taxes |
|---|---|
| 2013 | $6,880 |
Contact Agent
Nearby Similar Homes
419 Zachary Drive, Hampshire, Illinois 60140
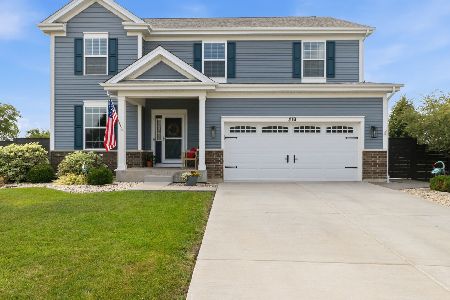
For Sale
$515,000
4 beds / 2.1 baths / 2,988 ft2
Single Family / Built: 2020
46
431 Patricia Lane, Hampshire, Illinois 60140
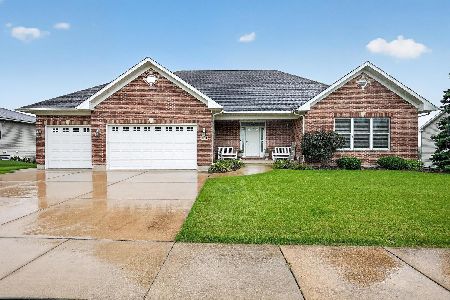
For Sale
$510,000
3 beds / 2.0 baths / 2,610 ft2
Single Family / Built: 2007
77
Lot 242 Tallgrass Circle, Hampshire, Illinois 60140
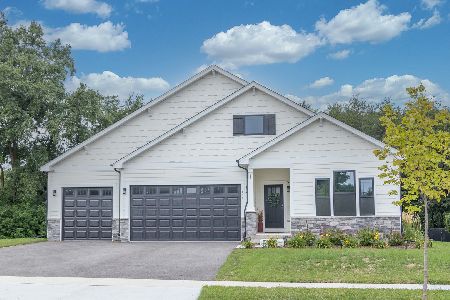
For Sale
$539,990
3 beds / 2.0 baths / 1,817 ft2
Single Family / Built: 2026
58
Lot 246 Tallgrass Circle, Hampshire, Illinois 60140
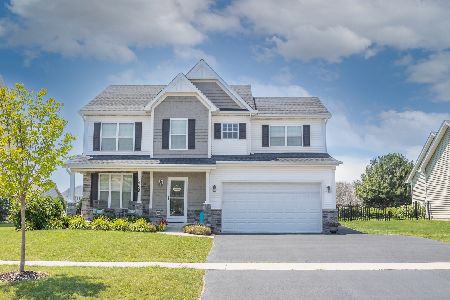
For Sale
$539,990
4 beds / 2.1 baths / 2,058 ft2
Single Family / Built: 2026
58
Lot 247 Tallgrass Circle, Hampshire, Illinois 60140
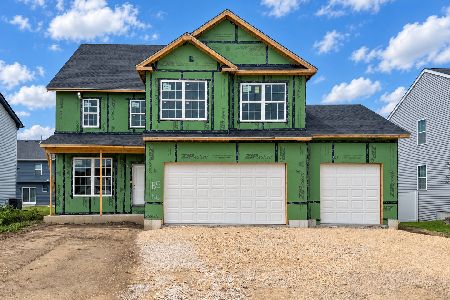
For Sale
$561,990
4 beds / 2.1 baths / 2,235 ft2
Single Family / Built: 2026
58
Lot 243 Tallgrass Circle, Hampshire, Illinois 60140
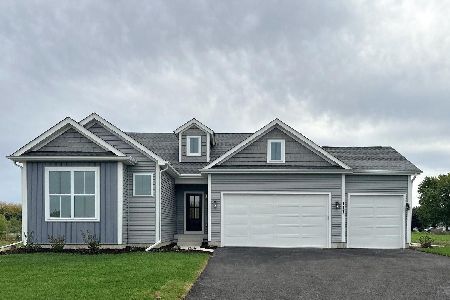
For Sale
$539,990
4 beds / 2.0 baths / 1,834 ft2
Single Family / Built: 2026
58
Nearby Sold Comparables
807 Mark Lane, Hampshire, Illinois 60140

Sold
$240,000
4 beds / 2.1 baths / 0 ft2
Single Family / Built: 2005
6394
805 Mark Lane, Hampshire, Illinois 60140
Sold
$309,000
3 beds / 2.0 baths / 2,196 ft2
Single Family / Built: 2005
3062
806 Bruce Drive, Hampshire, Illinois 60140

Sold
$370,000
3 beds / 2.0 baths / 2,128 ft2
Single Family / Built: 2015
2413
806 Mark Lane, Hampshire, Illinois 60140

Sold
$499,000
5 beds / 4.1 baths / 5,169 ft2
Single Family / Built: 2007
2066
812 Bruce Drive, Hampshire, Illinois 60140
Sold
$321,970
4 beds / 2.1 baths / 2,786 ft2
Single Family / Built: 2020
2567
815 Mark, Hampshire, Illinois 60140
Sold
$387,900
4 beds / 2.1 baths / 2,900 ft2
Single Family / Built: 2006
7388
Contact Agent
Listing Provided By
RE/MAX Classic
