

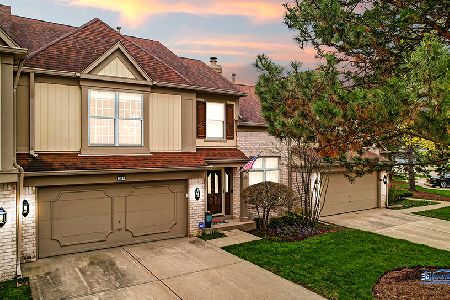
806 Marseilles Circle, Buffalo Grove, Illinois 60089
Subdivision > Cherbourg


$360,000
|
Sold
|
|
| Status: | Closed |
| Sqft: | 1,994 |
| Cost/Sqft: | $185 |
| Beds: | 3 |
| Baths: | 3 |
| Year Built: | 1990 |
| Property Taxes: | $11,777 |
| Days On Market: | 1938 |
| Lot Size: | 0,00 |
Description
This is the one you have been waiting for. Coveted Maison model. End unit overlooking lake. Impeccable decorating. Living room with vaulted ceiling and skylights. Family room with fireplace with marble surroundings. Eat in kitchen and a double sink and faucet. Eating area opens onto spacious deck overlooking lake. Convenient laundry room is right off the kitchen as you enter your home from garage. Master suite with an enormous walk in closet and oversized whirlpool tub and separate shower. Great sized bedrooms with large closets and large windows give you lots of lights and fresh air. Huge finished basement.
Property Specifics
| Condos/Townhomes | |
| 2 | |
| — | |
| 1990 | |
| Full | |
| Brick, Cedar | |
| Asphalt | |
| MAISON | |
| Yes | |
| — |
| Lake | |
| Cherbourg | |
| 370 / Monthly | |
| Insurance, Exterior Maintenance, Lawn Care, Snow Removal | |
| Lake Michigan | |
| Public Sewer | |
| Central Air | |
| Natural Gas, Forced Air | |
| 11145699 | |
| 15331130420000 |
Nearby Schools
| NAME: | DISTRICT: | DISTANCE: | |
|---|---|---|---|
|
Grade School
Tripp School |
102 | — | |
|
Middle School
Aptakisic Junior High School |
102 | Not in DB | |
|
High School
Adlai E Stevenson High School |
125 | Not in DB | |
Property History
| DATE: | EVENT: | PRICE: | SOURCE: |
|---|---|---|---|
| 26 Aug, 2021 | Sold | $360,000 | MRED MLS |
| 15 Jul, 2021 | Under contract | $369,000 | MRED MLS |
| 6 Jul, 2021 | Listed for sale | $369,000 | MRED MLS |


Room Specifics
All Bedroom Info:
Total Bedrooms: 3
Bedrooms Above Ground: 3
Bedrooms Below Ground: 0
Total Bedrooms: 3
Bedrooms Above Ground: 3
Bedrooms Below Ground: 0
Second Bedroom Info:
Dimensions: —
Location: —Dimensions: —
Floor Type: Carpet
Third Bedroom Info:
Dimensions: —
Location: —Dimensions: —
Floor Type: Carpet
Bathroom Info:
Full Bathrooms: 3
Partial Bathrooms: 1Full Bathrooms: 3
Bathroom Amenities: Whirlpool, Separate Shower, Double Sink
Bathroom in Basement: 0
Dining Room Info:
Dimensions: —
Location: —Dimensions: —
Floor Type: Carpet
Kitchen Info:
Dimensions: —
Location: —Dimensions: —
Floor Type: Ceramic Tile
Features: Eating Area-Table Space, Pantry-Closet
Living Room Info:
Dimensions: —
Location: —Dimensions: —
Floor Type: Carpet
Family Room Info:
Dimensions: —
Location: —Dimensions: —
Floor Type: Carpet
Additional Rooms Info:
Rooms: Foyer, Eating Area
Basement: FullRooms: Foyer, Eating Area
Other Specifics
| 2 | |
| Concrete Perimeter | |
| Garage | |
| — | |
| — | |
| — | |
| Deck, End Unit | |
| Water View | |
| 120X34X116X34 | |
| — | |
| Full | |
| Skylight(s), Laundry Hook-Up in Unit, Vaulted/Cathedral Ceilings | |
| Range, Microwave, Dishwasher, Refrigerator, Washer, Dryer, Disposal | |
| Not in DB | |
| — | |
| None | |
| Wood Burning, Attached Fireplace Doors/Screen, Gas Log, Gas Starter |
Tax History
| Year | Property Taxes |
|---|---|
| 2021 | $11,777 |
Contact Agent
Nearby Similar Homes
192 Fox Hill Drive, Buffalo Grove, Illinois 60089
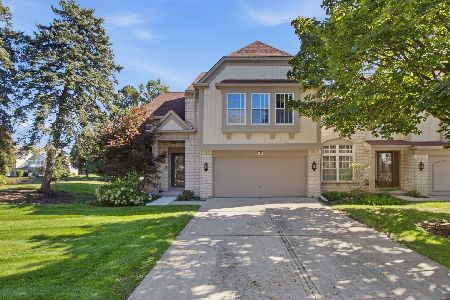
For Sale
$600,000
3 beds / 2.1 baths / 2,280 ft2
Condos/Townhomes / Built: 1990
19
988 Harvest Circle, Buffalo Grove, Illinois 60089
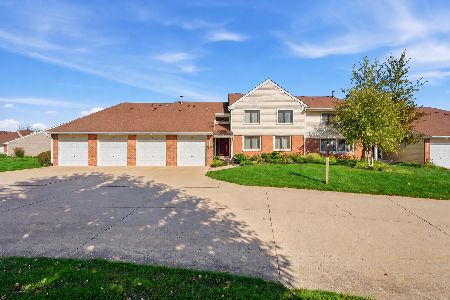
For Sale
$320,000
3 beds / 2.0 baths / 1,353 ft2
Condos/Townhomes / Built: 1984
4
714 Alsace Circle, Buffalo Grove, Illinois 60089

For Sale
$459,000
2 beds / 2.1 baths / 2,334 ft2
Condos/Townhomes / Built: 1990
46
938 Hidden Lake Drive, Buffalo Grove, Illinois 60089
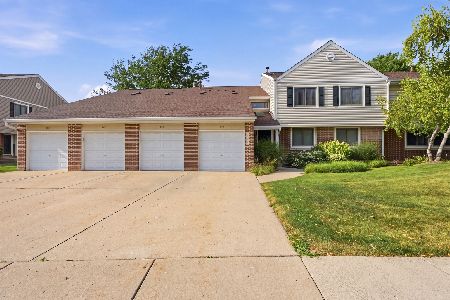
For Sale
$369,900
3 beds / 2.0 baths / 1,353 ft2
Condos/Townhomes / Built: 1986
7
1056 Pine Tree Circle, Buffalo Grove, Illinois 60089
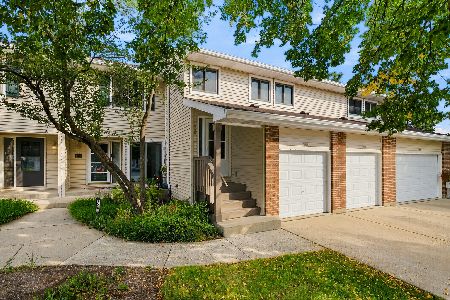
For Sale
$359,900
3 beds / 2.0 baths / 1,584 ft2
Condos/Townhomes / Built: 1988
52
351 Town Place Circle, Buffalo Grove, Illinois 60089

For Sale
$345,000
2 beds / 2.0 baths / 1,721 ft2
Condos/Townhomes / Built: 1999
45
Nearby Sold Comparables

Contact Agent
Listing Provided By
iProperties
