

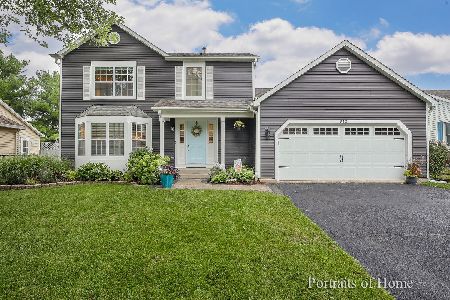
808 Brentwood Drive, Cary, Illinois 60013
$219,001
|
Sold
|
|
| Status: | Closed |
| Sqft: | 1,959 |
| Cost/Sqft: | $112 |
| Beds: | 3 |
| Baths: | 2 |
| Year Built: | 1983 |
| Property Taxes: | $5,057 |
| Days On Market: | 2603 |
| Lot Size: | 0,24 |
Description
This one is a Show Stopper! Fully Rehabbed Ranch home with 3 bedrooms, 1.1 baths, really nice Finished Basement, 2-Car attached Garage, Private Patio Space and Beautiful Fenced Yard. New Everything! Brand New SS Appliances, Planked Flooring, Lighting, 36" Custom Cabinetry with Dovetail drawers, New Hardware, Granite Counters, Fresh Paint, Custom Vanities in the Baths, Gorgeous Stacked Tile Fireplace Surround, Front Entrance & Rear Entrance Door, and more! Basement has a Huge Finished Rec. Room for Family Fun, Laundry/Utility Room and an enormous freshly painted Storage room. Roof, Furnace and Air are only 8 years old. You will want to call this one Home! Close to schools, library and town. Wonderful neighborhood and Park close by. You won't be disappointed. Run, don't walk... See it today!
Property Specifics
| Single Family | |
| — | |
| Ranch | |
| 1983 | |
| Partial | |
| Aluminum Siding, Brick | |
| Asphalt | |
| MAPLE | |
| No | |
| 0.24 |
| Mc Henry | |
| Candlewood Trails | |
| 0 / Not Applicable | |
| None | |
| Public | |
| Public Sewer | |
| Central Air | |
| Natural Gas, Forced Air | |
| 10533689 | |
| 20074050270000 |
Nearby Schools
| NAME: | DISTRICT: | DISTANCE: | |
|---|---|---|---|
|
Grade School
Three Oaks School |
26 | — | |
|
Middle School
Cary Junior High School |
26 | Not in DB | |
|
High School
Cary-grove Community High School |
155 | Not in DB | |
Property History
| DATE: | EVENT: | PRICE: | SOURCE: |
|---|---|---|---|
| 3 May, 2019 | Sold | $150,000 | MRED MLS |
| 1 Apr, 2019 | Under contract | $165,000 | MRED MLS |
| 1 Apr, 2019 | Listed for sale | $165,000 | MRED MLS |
| 22 Nov, 2019 | Sold | $219,001 | MRED MLS |
| 28 Oct, 2019 | Under contract | $219,900 | MRED MLS |
| — | Last price change | $229,900 | MRED MLS |
| 30 Sep, 2019 | Listed for sale | $229,900 | MRED MLS |
Room Specifics
Total Bedrooms: 3
Bedrooms Above Ground: 3
Bedrooms Below Ground: 0
Dimensions: —
Floor Type: Wood Laminate
Dimensions: —
Floor Type: Carpet
Full Bathrooms: 2
Bathroom Amenities: —
Bathroom in Basement: 0
Dimensions: —
Floor Type: Wood Laminate
Dimensions: —
Floor Type: Wood Laminate
Features: Eating Area-Table Space
Dimensions: —
Floor Type: Wood Laminate
Rooms: Recreation Room
Other Specifics
| 2 | |
| Concrete Perimeter | |
| Garage | |
| — | |
| — | |
| — | |
| Patio | |
| Corner Lot, Fenced Yard, Landscaped | |
| 91X110X90X110 | |
| Unfinished | |
| — | |
| Vaulted/Cathedral Ceilings, Wood Laminate Floors, First Floor Bedroom, First Floor Full Bath | |
| Range, Microwave, Dishwasher, Refrigerator, Washer, Dryer, Disposal, Stainless Steel Appliance(s) | |
| Not in DB | |
| Sidewalks, Street Lights, Street Paved | |
| — | |
| Gas Log |
Tax History
| Year | Property Taxes |
|---|---|
| 2019 | $4,915 |
| 2019 | $5,057 |
Contact Agent
Nearby Similar Homes



Nearby Sold Comparables


Contact Agent
Listing Provided By
Baird & Warner
