

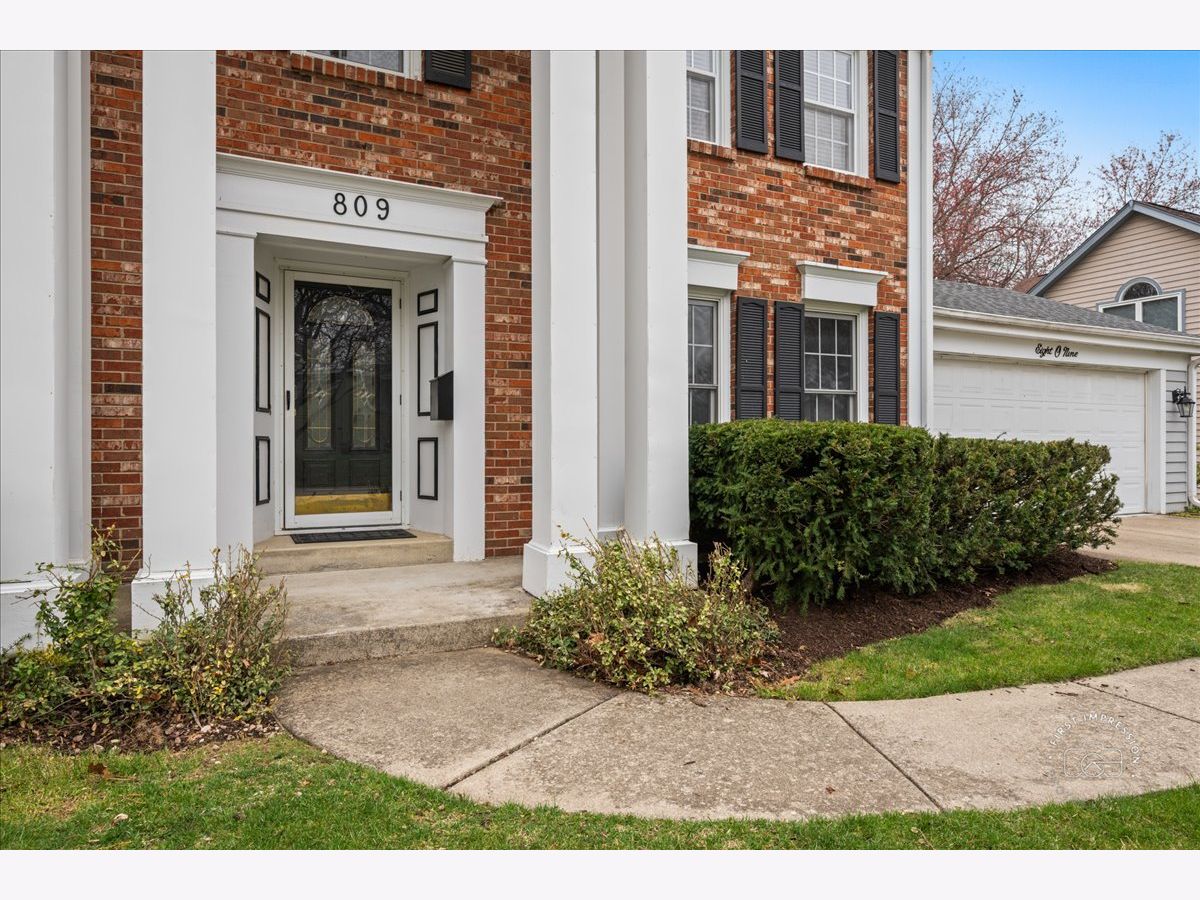
809 Heatherton Drive, Naperville, Illinois 60563


$775,000
|
Sold
|
|
| Status: | Closed |
| Sqft: | 3,044 |
| Cost/Sqft: | $266 |
| Beds: | 4 |
| Baths: | 3 |
| Year Built: | 1970 |
| Property Taxes: | $13,915 |
| Days On Market: | 136 |
| Lot Size: | 0,00 |
Description
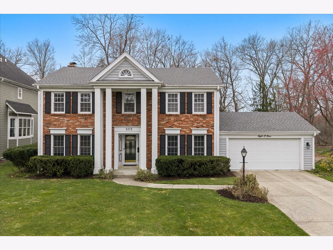
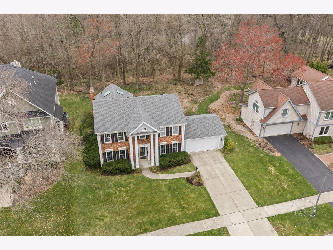
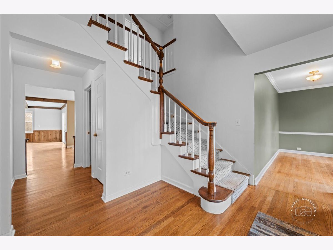
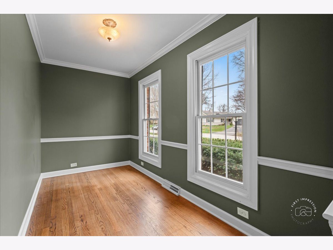
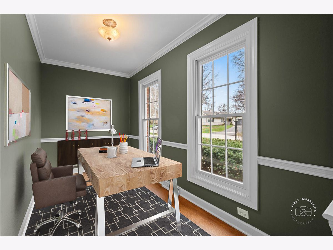
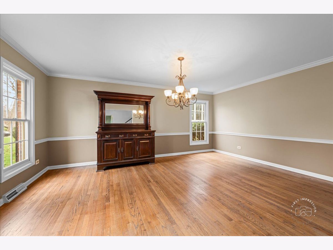
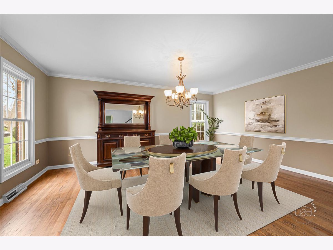
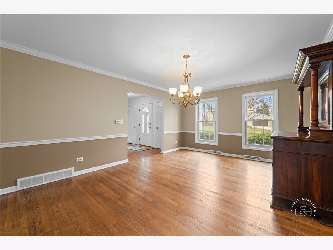
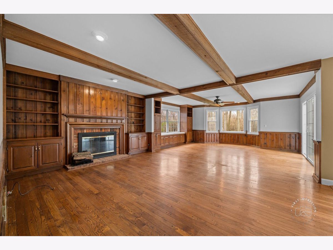
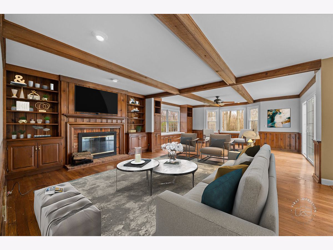
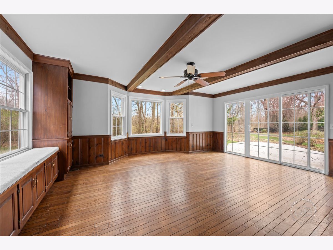
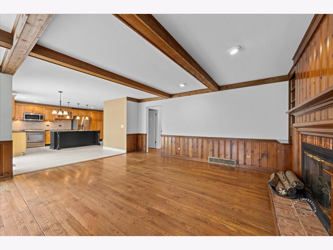
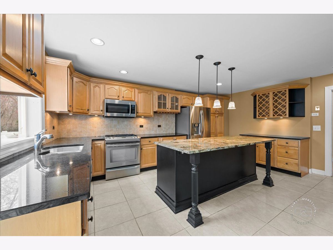
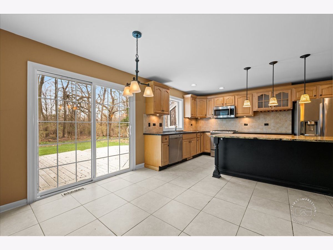
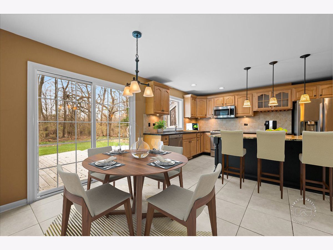
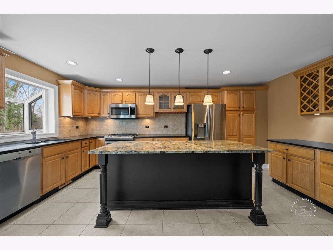
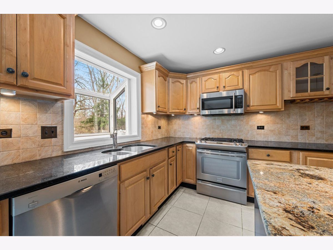
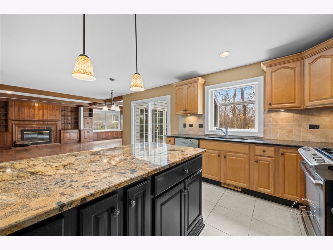
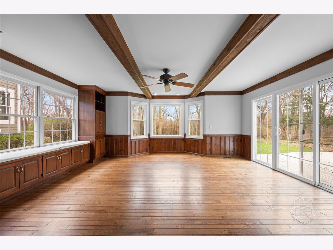
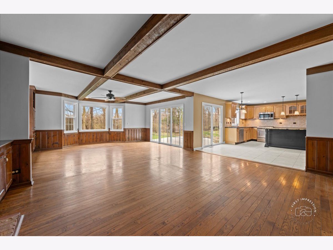
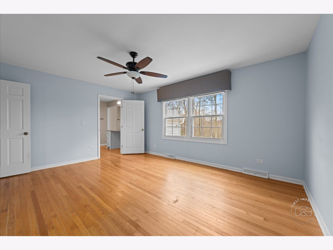
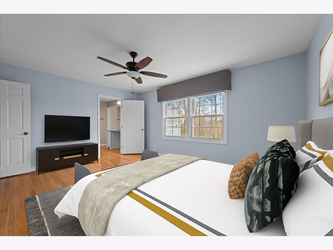
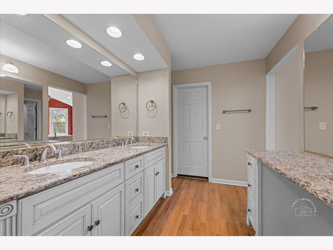
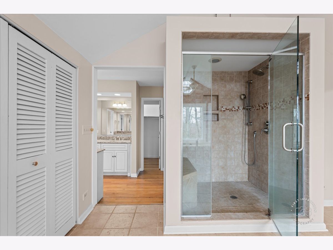
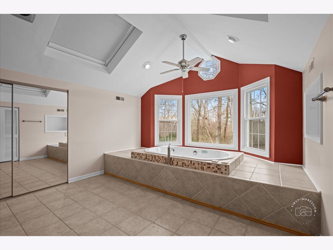
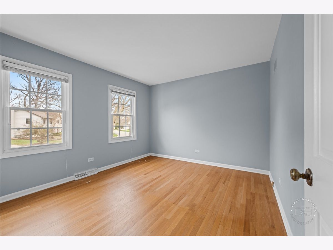
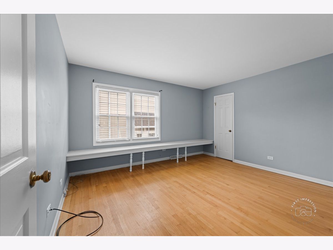
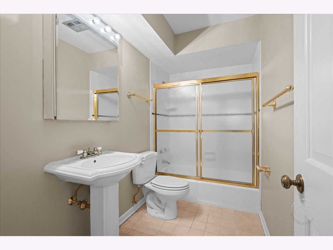
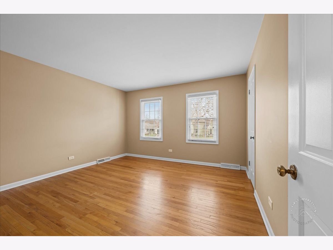
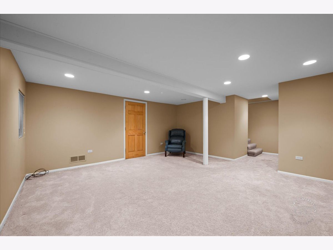
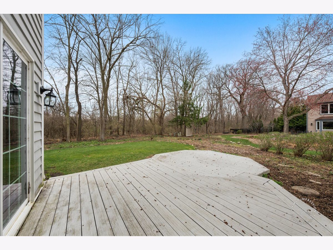
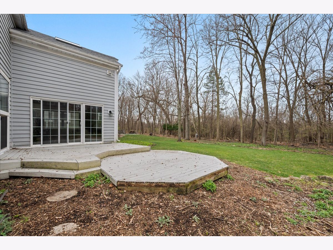
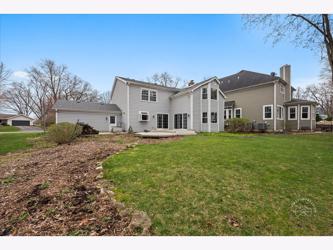
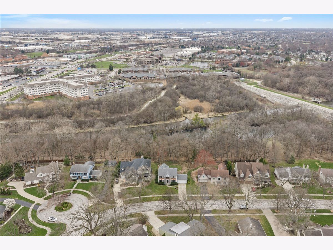
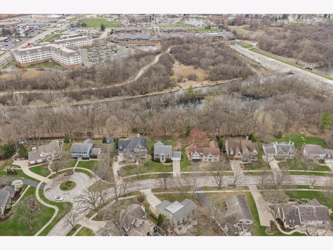
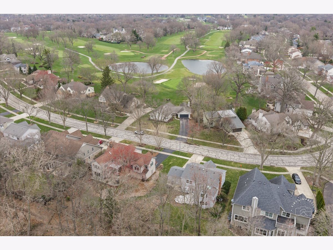
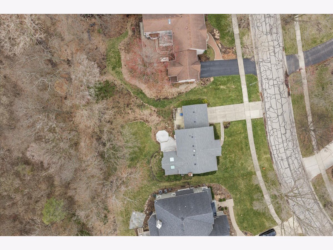
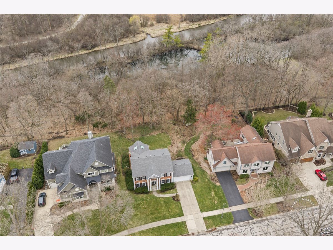
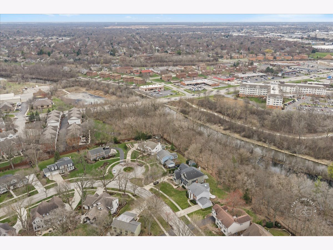
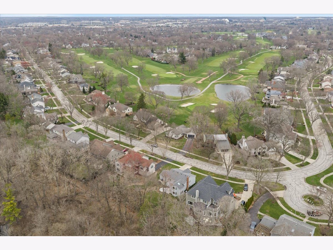
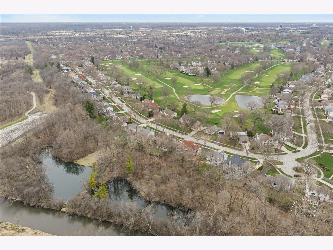
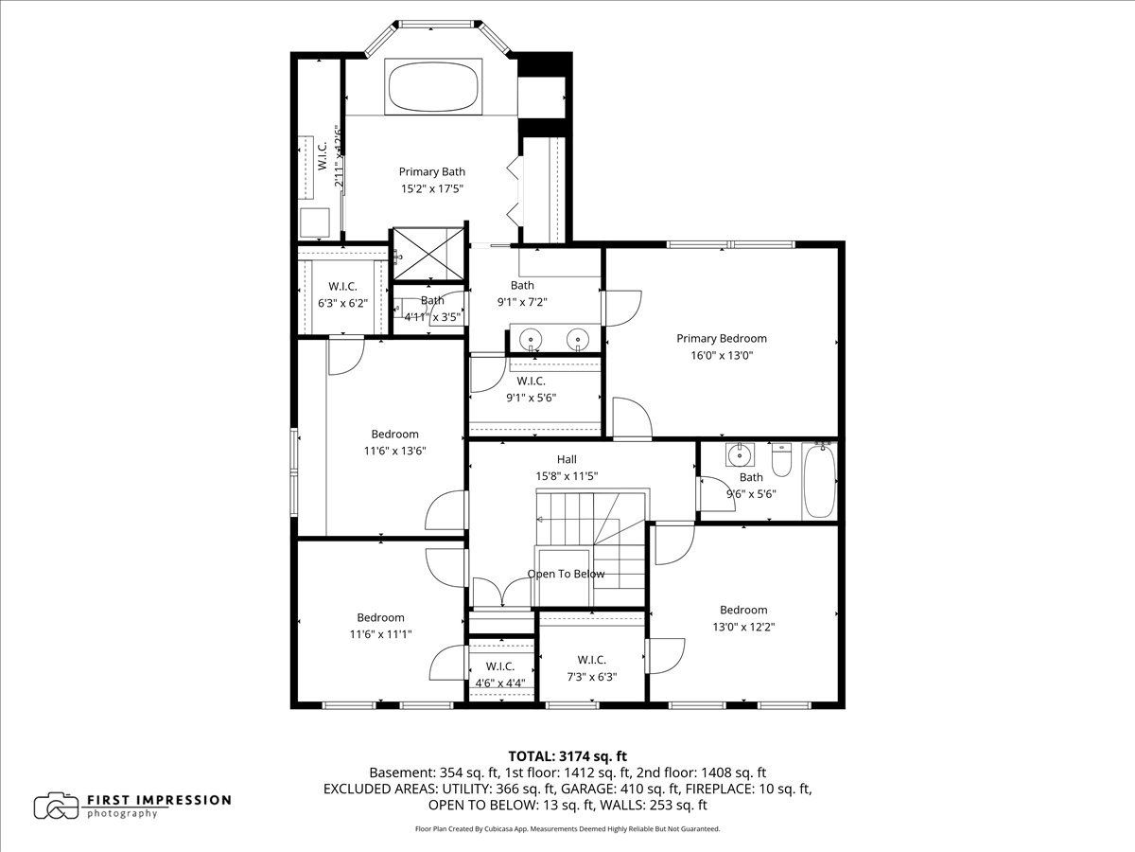
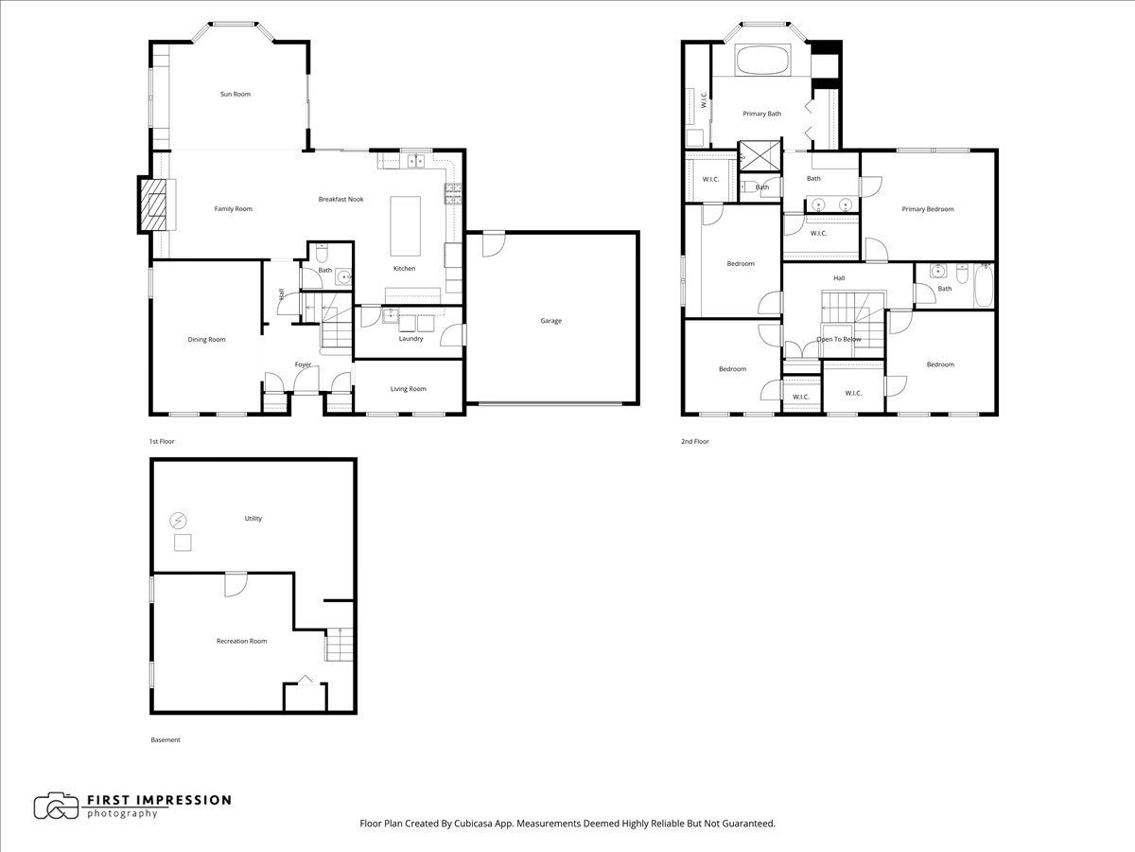
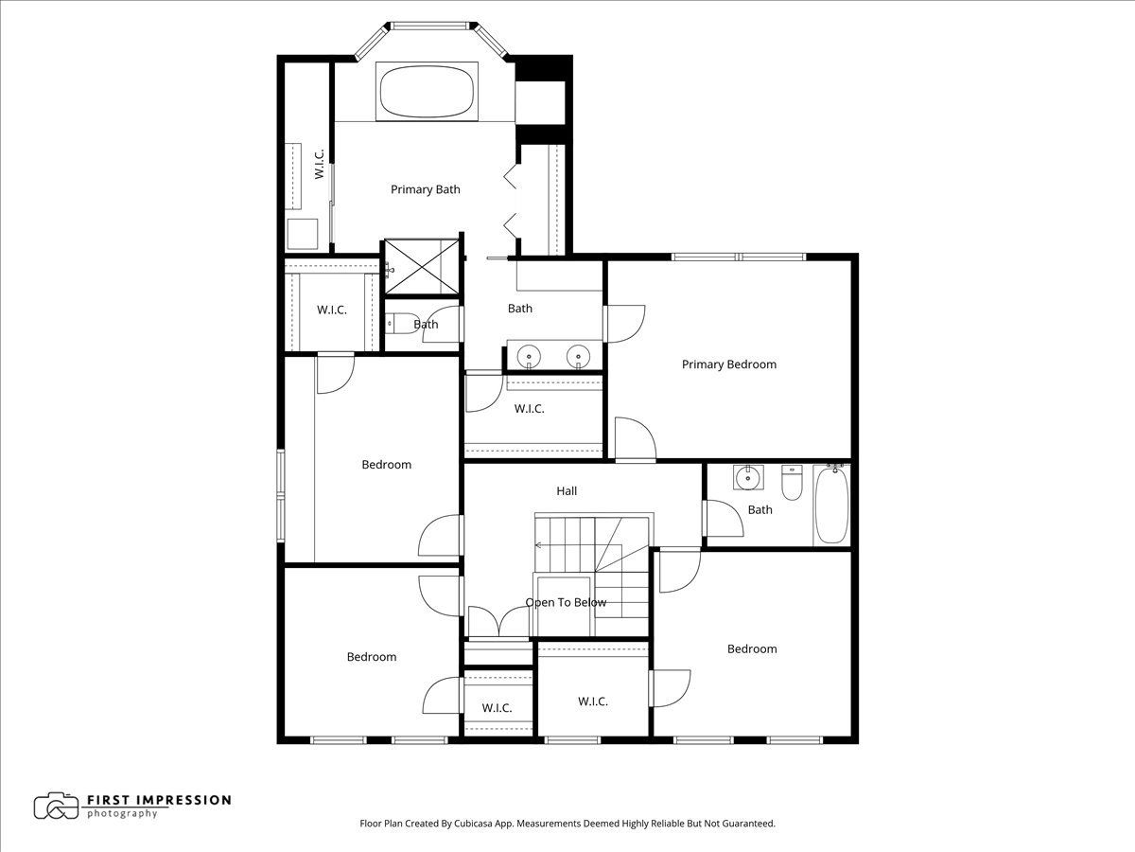
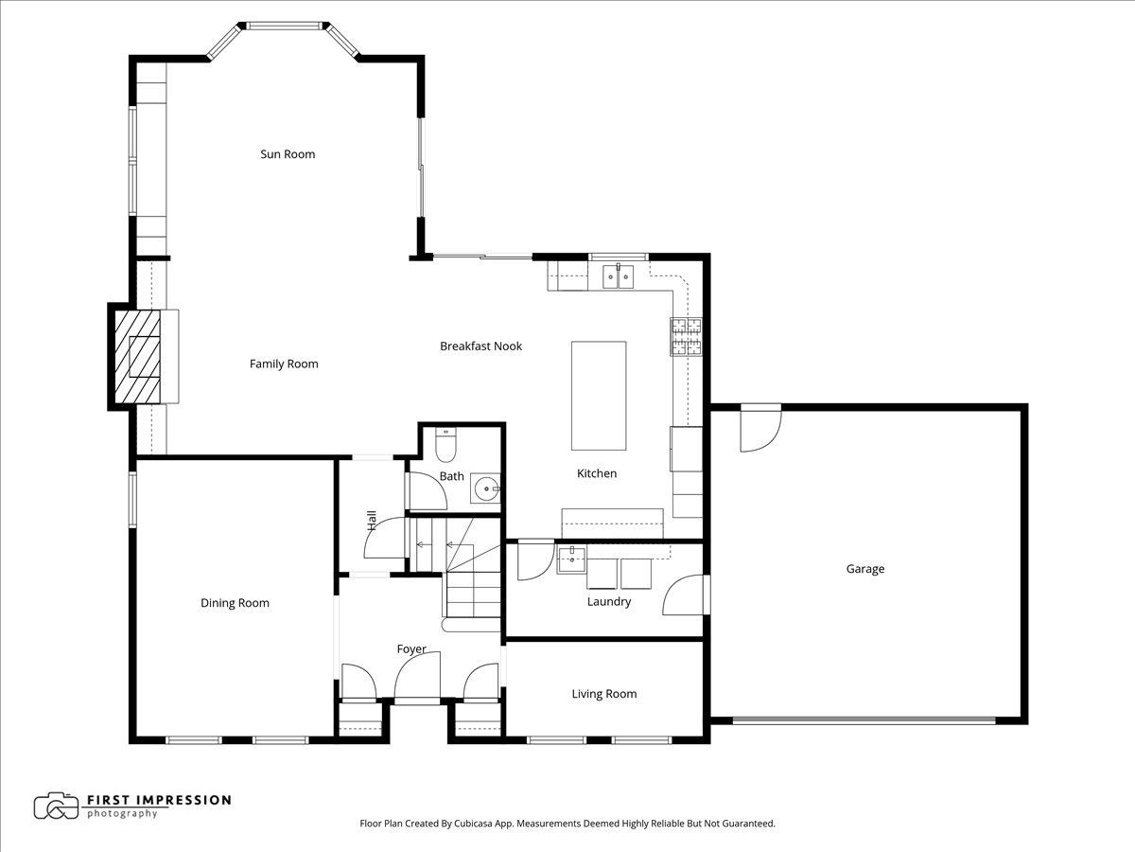
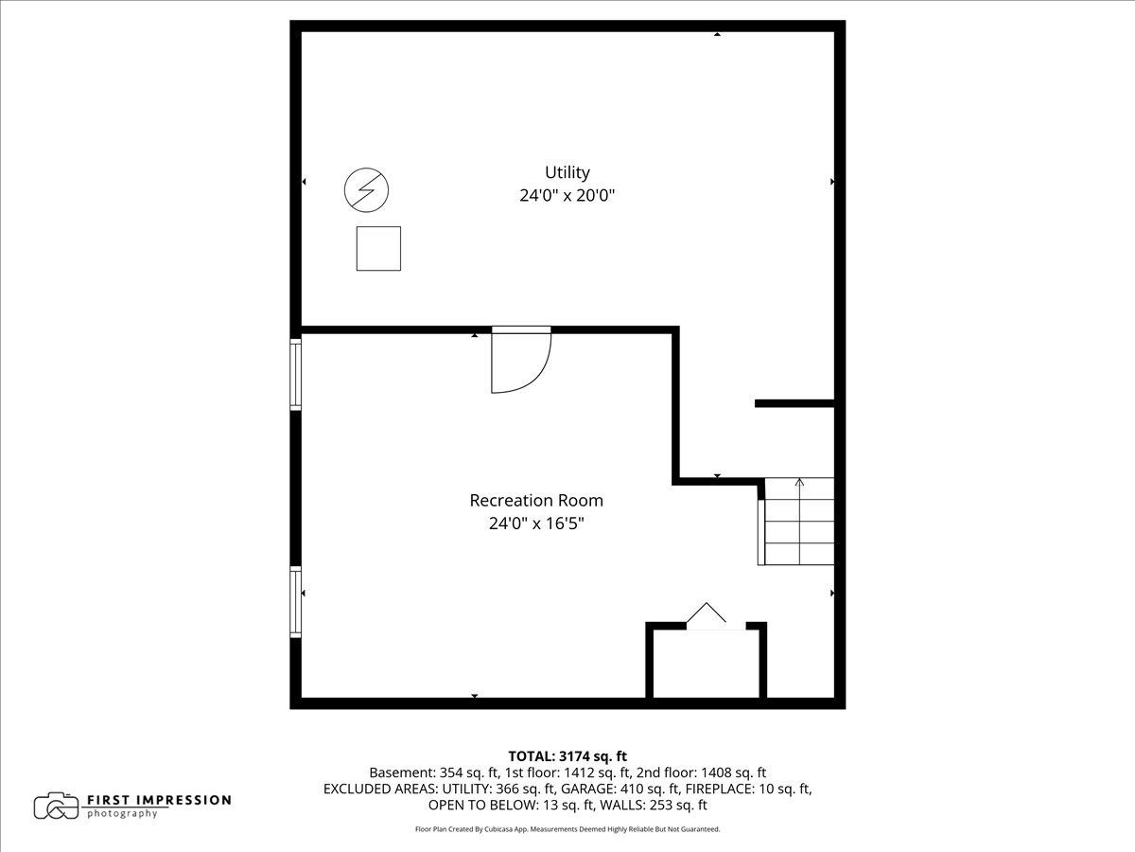
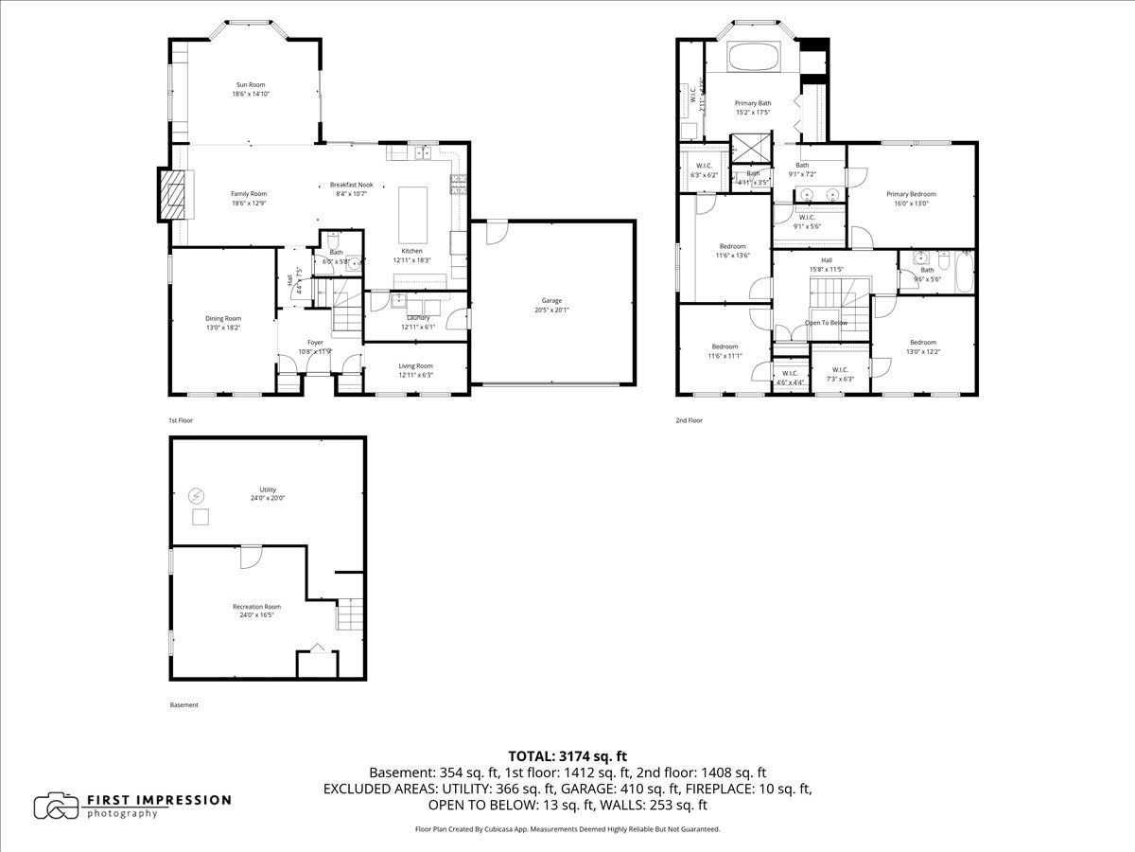
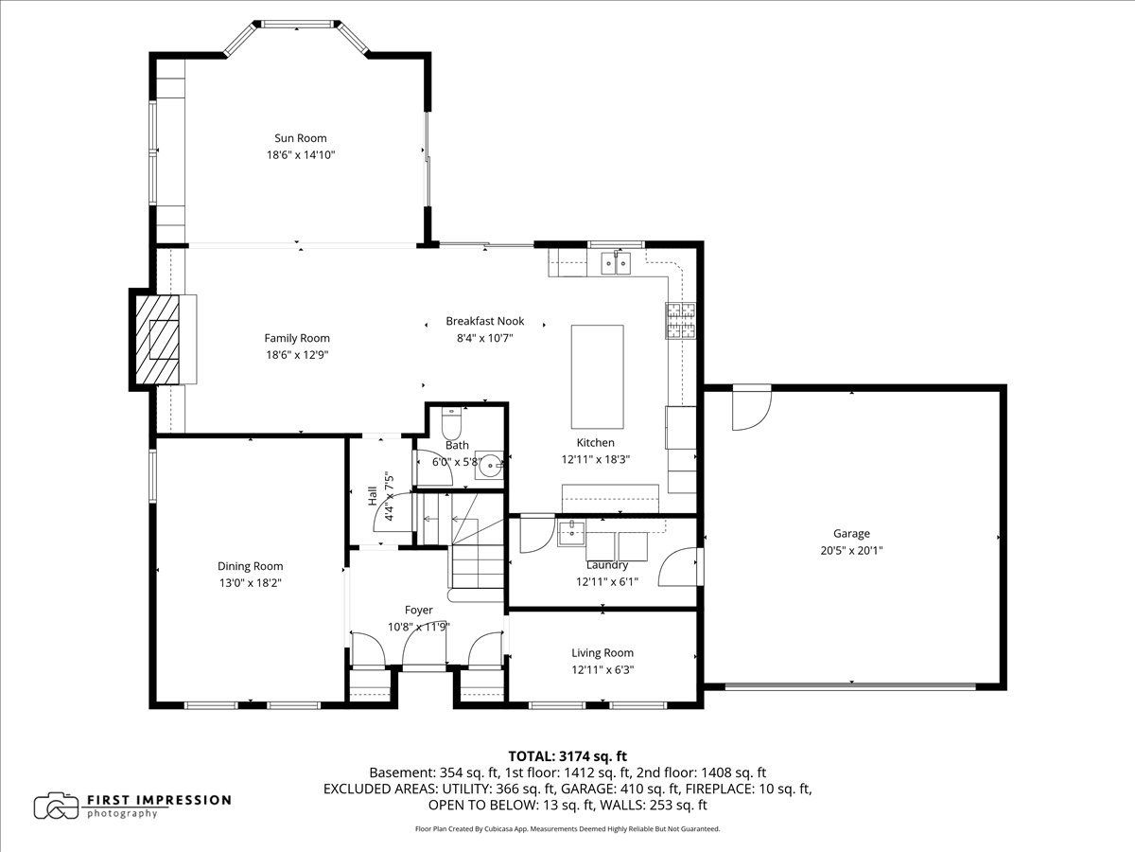
Rare opportunity in Cress Creek backing to the McDowell Forest Preserve- with miles of walking trails and natural beauty. Expanded by the previous owners to 3044 SF with a spectacular expanded family room and an exciting luxury primary bath. The luxury primary bath offers a jetted tub with bubblers, large separate walk-in shower and plenty of storage, PLUS amazing Forest Preserve views. Double vanity, make-up nook and large walk-in closet also in the primary bath space. ALL 4 bedrooms have roomy walk-in closets and hardwood floors. Current owners reconfigured the kitchen space to create a chef's kitchen with a large custom center island (with room for stools),a butler's wine bar and added extra custom cabinetry. They also created a first-floor office/den in the front of the home. Versatile room uses abound on the main The lot is superb and you can walk through the woods back to the river. Great sunsets as well! Improvements/updates are in the Broker Remarks. Still plenty of opportunities to add your own special touches to this spacious home in an amenity-filled golf/swim/tennis neighborhood! The MeDowell Forest Preserve- right out your back door connects you to walking trails and nature and interconnects to miles of trails in adjoining Forest Preserves!
Property Specifics
| Single Family | |
| — | |
| — | |
| 1970 | |
| — | |
| — | |
| No | |
| — |
| — | |
| Cress Creek | |
| — / Not Applicable | |
| — | |
| — | |
| — | |
| 12626075 | |
| 0711401017 |
Nearby Schools
| NAME: | DISTRICT: | DISTANCE: | |
|---|---|---|---|
|
Grade School
Mill Street Elementary School |
203 | — | |
|
Middle School
Jefferson Junior High School |
203 | Not in DB | |
|
High School
Naperville North High School |
203 | Not in DB | |
Property History
| DATE: | EVENT: | PRICE: | SOURCE: |
|---|---|---|---|
| 26 May, 2026 | Sold | $775,000 | MRED MLS |
| 8 May, 2026 | Under contract | $809,500 | MRED MLS |
| 22 Apr, 2026 | Listed for sale | $809,500 | MRED MLS |
Room Specifics
Total Bedrooms: 4
Bedrooms Above Ground: 4
Bedrooms Below Ground: 0
Dimensions: —
Floor Type: —
Dimensions: —
Floor Type: —
Dimensions: —
Floor Type: —
Full Bathrooms: 3
Bathroom Amenities: Whirlpool,Separate Shower,Double Sink
Bathroom in Basement: 0
Rooms: —
Basement Description: —
Other Specifics
| 2 | |
| — | |
| — | |
| — | |
| — | |
| 85x144 | |
| Unfinished | |
| — | |
| — | |
| — | |
| Not in DB | |
| — | |
| — | |
| — | |
| — |
Tax History
| Year | Property Taxes |
|---|---|
| 2026 | $13,915 |
Contact Agent
Nearby Similar Homes

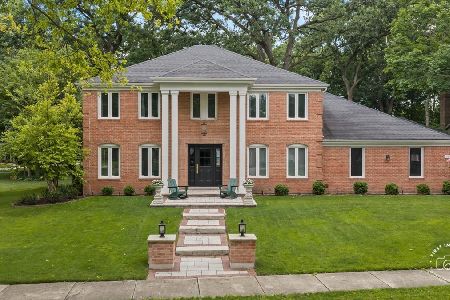
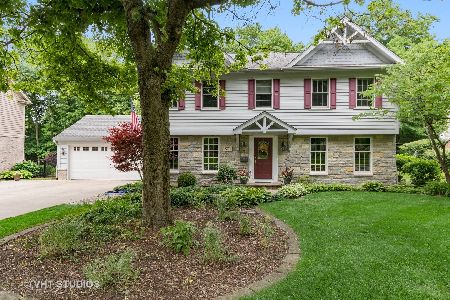
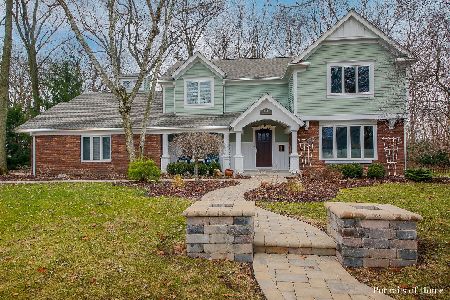
Nearby Sold Comparables


Contact Agent
Listing Provided By
Baird & Warner
