

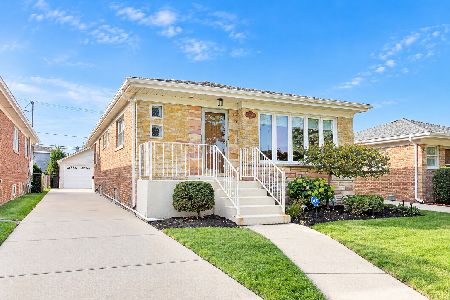
8100 Lawrence Avenue, Norridge, Illinois 60706
Sorry, we are updating photos, please update this page in 15 minutes
$405,000
|
Sold
|
|
| Status: | Closed |
| Sqft: | 1,896 |
| Cost/Sqft: | $219 |
| Beds: | 4 |
| Baths: | 4 |
| Year Built: | 1965 |
| Property Taxes: | $5,347 |
| Days On Market: | 2667 |
| Lot Size: | 0,12 |
Description
From entry way to sub-basement you will find the latest high end finishes by a perfectionist who has 30 plus years of craftsmanship experience.The custom kitchen will bring JOY while you are cooking!4 Bathrooms,one on each level,are State of the Art.New windows,SS appliances,pre-wired for extra outdoor security system,built-in surround sound, 220 AMPS, new side drive,cathedral(vault) ceilings,hardwood floors, separate office,patio,walk out to fenced backyard.Outdoors are maintenance free.I WILL LEAVE THE REST AS A PLEASANT SURPRISE!Nothing to spare here!Sub-basament has its own bedroom and bath.ACT FAST!! Grammar school across the street!!!
Property Specifics
| Single Family | |
| — | |
| Tri-Level | |
| 1965 | |
| English | |
| Vinyl Siding, Brick | |
| — | |
| — | |
| No | |
| 0.12 |
| Cook | |
| — | |
| 0 / Not Applicable | |
| None | |
| Lake Michigan | |
| Public Sewer | |
| Central Air | |
| Natural Gas, Forced Air | |
| 10450542 | |
| 12114150450000 |
Property History
| DATE: | EVENT: | PRICE: | SOURCE: |
|---|---|---|---|
| 3 Jun, 2010 | Sold | $200,000 | MRED MLS |
| 14 Dec, 2009 | Under contract | $249,000 | MRED MLS |
| 10 Nov, 2009 | Listed for sale | $249,000 | MRED MLS |
| 30 Aug, 2019 | Sold | $405,000 | MRED MLS |
| 4 Aug, 2019 | Under contract | $415,000 | MRED MLS |
| 14 Jul, 2019 | Listed for sale | $415,000 | MRED MLS |
Sorry, we are updating photos, please update this page in 15 minutes
Room Specifics
All Bedroom Info:
Total Bedrooms: 4
Bedrooms Above Ground: 4
Bedrooms Below Ground: 0
Total Bedrooms: 4
Bedrooms Above Ground: 4
Bedrooms Below Ground: 0
Second Bedroom Info:
Dimensions: —
Location: —Dimensions: —
Floor Type: Hardwood
Third Bedroom Info:
Dimensions: —
Location: —Dimensions: —
Floor Type: Hardwood
Fourth Bedroom Info:
Dimensions: —
Location: —Dimensions: —
Floor Type: Ceramic Tile
Bathroom Info:
Full Bathrooms: 4
Partial Bathrooms: 0Full Bathrooms: 4
Bathroom Amenities: —
Bathroom in Basement: 1
Dining Room Info:
Dimensions: —
Location: —Dimensions: —
Floor Type: Hardwood
Kitchen Info:
Dimensions: —
Location: —Dimensions: —
Floor Type: Hardwood
Laundry Room Info:
Dimensions: —
Location: —Dimensions: —
Floor Type: Ceramic Tile
Living Room Info:
Dimensions: —
Location: —Dimensions: —
Floor Type: Hardwood
Family Room Info:
Dimensions: —
Location: —Dimensions: —
Floor Type: Wood Laminate
Additional Rooms Info:
Rooms: Exercise Room, Office
Basement: EnglishRooms: Exercise Room, Office
Other Specifics
| 2 | |
| — | |
| Garage | |
| — | |
| — | |
| — | |
| — | |
| — | |
| 5190 | |
| — | |
| Full | |
| — | |
| Range, Microwave, Dishwasher, Refrigerator, Washer, Dryer, Disposal, Stainless Steel Appliance(s), Range Hood | |
| Not in DB | |
| — | |
| — | |
| — |
Tax History
| Year | Property Taxes |
|---|---|
| 2010 | $4,544 |
| 2019 | $5,347 |
Contact Agent
Nearby Similar Homes
4850 Prospect Avenue, Norridge, Illinois 60706
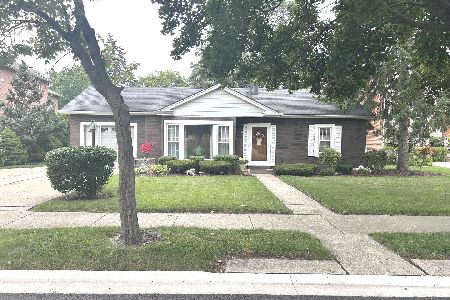
For Sale
$399,900
4 beds / 2.0 baths / 1,698 ft2
Single Family / Built: 1954
88
8051 Leland Avenue, Norridge, Illinois 60706

For Sale
$525,000
3 beds / 1.1 baths / 1,567 ft2
Single Family / Built: 1956
32
8144 Courtland Avenue, Norridge, Illinois 60706
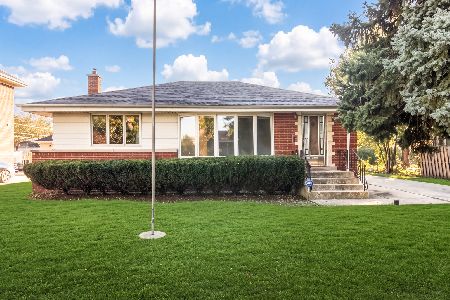
For Sale
$419,000
2 beds / 2.0 baths / 1,041 ft2
Single Family / Built: —
6
7940 Executive Court, Norridge, Illinois 60706
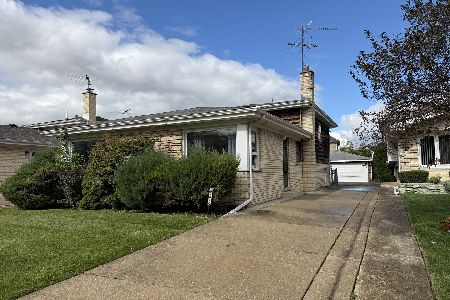
For Sale
$449,900
3 beds / 1.1 baths / 2,200 ft2
Single Family / Built: 1971
15
4525 Pontiac Avenue, Norridge, Illinois 60706
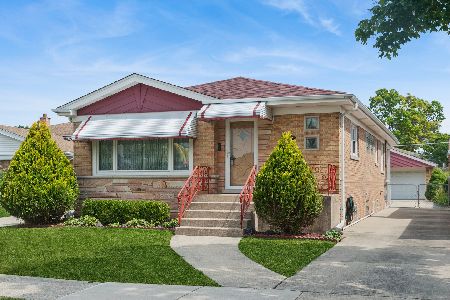
For Sale
$425,000
2 beds / 2.1 baths / 1,266 ft2
Single Family / Built: 1960
11
8329 Sunnyside Avenue, Norridge, Illinois 60706
For Sale
$450,000
2 beds / 1.1 baths / 2,665 ft2
Single Family / Built: 1963
23
Nearby Sold Comparables
8100 Lawrence Avenue, Norridge, Illinois 60706

Sold
$249,000
3 beds / 2.2 baths / 1,326 ft2
Single Family / Built: 1965
6200
Norridge, Illinois 60706
Sold
$268,000
3 beds / 2.1 baths / 1,326 ft2
Single Family / Built: 1964
5722
8110 Lawrence Avenue, Norridge, Illinois 60706

Sold
$280,000
5 beds / 2.0 baths / 7,837 ft2
Single Family / Built: 1948
1579
4820 Vine Avenue, Norridge, Illinois 60706

Sold
$429,900
4 beds / 2.0 baths / 1,652 ft2
Single Family / Built: 1950
855
4819 Crescent Avenue, Norridge, Illinois 60706
Sold
$270,000
3 beds / 2.0 baths / 0 ft2
Single Family / Built: 1964
4010
4823 Crescent Avenue, Norridge, Illinois 60706

Sold
$425,000
3 beds / 2.1 baths / 0 ft2
Single Family / Built: —
1887
Contact Agent
Listing Provided By
Realty Network Inc.
