

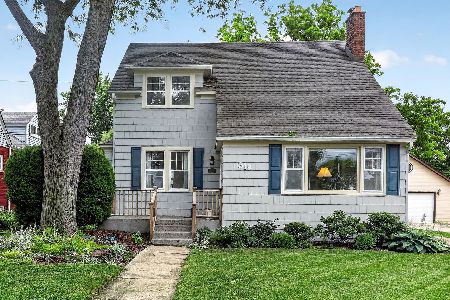
811 Cross Street, Wheaton, Illinois 60187
Sorry, we are updating photos, please update this page in 15 minutes
$421,500
|
Sold
|
|
| Status: | Closed |
| Sqft: | 1,800 |
| Cost/Sqft: | $239 |
| Beds: | 3 |
| Baths: | 4 |
| Year Built: | 1952 |
| Property Taxes: | $7,951 |
| Days On Market: | 6418 |
| Lot Size: | 0,00 |
Description
AWESOME HOME & INCREDIBLE LOCATION * NORTH SIDE CAPE COD FILLED W/CHARM & ATTENTION TO DETAIL* LR W/FPL & CROWN MOLDING* STUNNING KIT W/WOOD FLRS, CAMBRIA COUNTERS, BKFST ISL & B/I CUSTM SEATING + ALL VIKING APPLS* 1ST FLR OFC W/B-I CABS* LRG MUD RM* 2ND FLR LDY * SPACIOUS MBR W/PRIV BATH & IMMENSE WIC * PARTIALLY FIN'D BMT W/FAM RM, PR & SHOWER + GREAT STRGE SPACE* 2 FURNACES / AC* 70 GAL HWH* BIG DECK & FENCED BKYD
Property Specifics
| Single Family | |
| — | |
| Cape Cod | |
| 1952 | |
| Full | |
| Aluminum/Vinyl/Steel Siding, Frame | |
| — | |
| — | |
| No | |
| 0 |
| Du Page | |
| — | |
| 0 / Not Applicable | |
| None | |
| Lake Michigan, Public | |
| Public Sewer | |
| Central Air, Zoned | |
| Natural Gas, Forced Air, Sep Heating Systems - 2+, Zoned | |
| 07187974 | |
| 0516103003 |
Nearby Schools
| NAME: | DISTRICT: | DISTANCE: | |
|---|---|---|---|
|
Grade School
Longfellow Elementary School |
200 | — | |
|
Middle School
Franklin Middle School |
200 | Not in DB | |
|
High School
Wheaton North High School |
200 | Not in DB | |
Property History
| DATE: | EVENT: | PRICE: | SOURCE: |
|---|---|---|---|
| 1 Jul, 2009 | Sold | $421,500 | MRED MLS |
| 19 Apr, 2009 | Under contract | $429,900 | MRED MLS |
| 14 Apr, 2009 | Listed for sale | $429,900 | MRED MLS |
Sorry, we are updating photos, please update this page in 15 minutes
Room Specifics
All Bedroom Info:
Total Bedrooms: 3
Bedrooms Above Ground: 3
Bedrooms Below Ground: 0
Total Bedrooms: 3
Bedrooms Above Ground: 3
Bedrooms Below Ground: 0
Second Bedroom Info:
Dimensions: —
Location: —Dimensions: —
Floor Type: Carpet
Third Bedroom Info:
Dimensions: —
Location: —Dimensions: —
Floor Type: Carpet
Bathroom Info:
Full Bathrooms: 4
Partial Bathrooms: 2Full Bathrooms: 4
Bathroom Amenities: Double Sink
Bathroom in Basement: 1
Kitchen Info:
Dimensions: —
Location: —Dimensions: —
Floor Type: Hardwood
Features: Eating Area-Breakfast Bar, Eating Area-Table Space, Pantry-Closet
Laundry Room Info:
Dimensions: —
Location: —Dimensions: —
Floor Type: Carpet
Living Room Info:
Dimensions: —
Location: —Dimensions: —
Floor Type: Hardwood
Family Room Info:
Dimensions: —
Location: —Dimensions: —
Floor Type: Carpet
Additional Rooms Info:
Rooms: Den, Mud Room, Utility Room-2nd Floor
Basement: FullRooms: Den, Mud Room, Utility Room-2nd Floor
Other Specifics
| 2 | |
| — | |
| Garage | |
| — | |
| — | |
| — | |
| Deck | |
| Fenced Yard | |
| 75X100 | |
| — | |
| Full | |
| Vaulted/Cathedral Ceilings | |
| Range, Microwave, Dishwasher, Refrigerator, Disposal | |
| Not in DB | |
| — | |
| — | |
| Wood Burning |
Tax History
| Year | Property Taxes |
|---|---|
| 2009 | $7,951 |
Contact Agent
Nearby Similar Homes
117 Madison Avenue, Wheaton, Illinois 60187

For Sale
$719,000
4 beds / 2.1 baths / 2,033 ft2
Single Family / Built: 1969
60
319 Jefferson Avenue, Wheaton, Illinois 60187
For Sale
$525,000
3 beds / 2.0 baths / 1,645 ft2
Single Family / Built: 1925
150
335 Madison Avenue, Wheaton, Illinois 60187

For Sale
$495,000
2 beds / 2.0 baths / 1,040 ft2
Single Family / Built: 1926
33
426 Prairie Avenue, Wheaton, Illinois 60187

For Sale
$695,000
3 beds / 2.0 baths / 1,632 ft2
Single Family / Built: 1960
19
1414 Scott Street, Wheaton, Illinois 60187

For Sale
$690,000
4 beds / 2.0 baths / 2,060 ft2
Single Family / Built: 1953
11
503 Wakeman Avenue, Wheaton, Illinois 60187

For Sale
$525,000
3 beds / 2.0 baths / 1,374 ft2
Single Family / Built: 1954
12
Nearby Sold Comparables

819 Cross Street, Wheaton, Illinois 60187

Sold
$429,900
4 beds / 2.0 baths / 1,842 ft2
Single Family / Built: 1926
5754
206 Harrison Avenue, Wheaton, Illinois 60187
Sold
$219,900
3 beds / 1.0 baths / 1,200 ft2
Single Family / Built: 1920
3850
204 Harrison Avenue, Wheaton, Illinois 60187
Sold
$249,900
3 beds / 2.0 baths / 1,912 ft2
Single Family / Built: 1949
4193
Contact Agent
Listing Provided By
RE/MAX Suburban
