

811 Westgate Drive, Aurora, Illinois 60506


$302,500
|
Sold
|
|
| Status: | Closed |
| Sqft: | 1,192 |
| Cost/Sqft: | $260 |
| Beds: | 2 |
| Baths: | 1 |
| Year Built: | 1972 |
| Property Taxes: | $5,152 |
| Days On Market: | 613 |
| Lot Size: | 0,40 |
Description
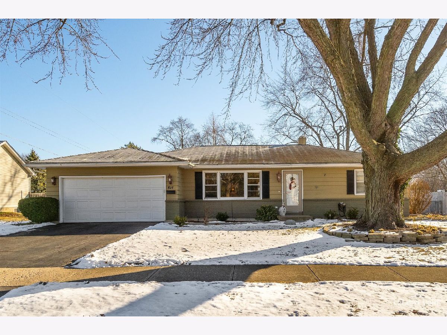
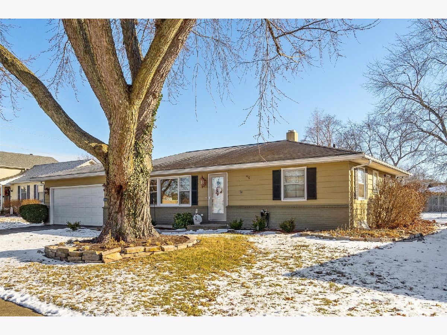
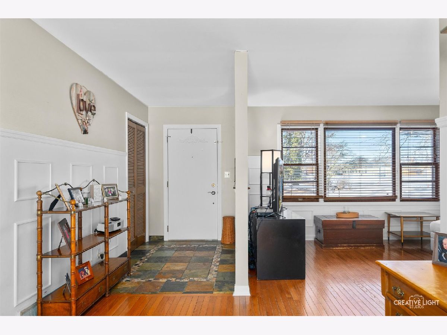
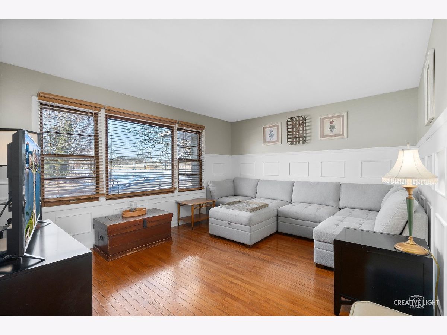
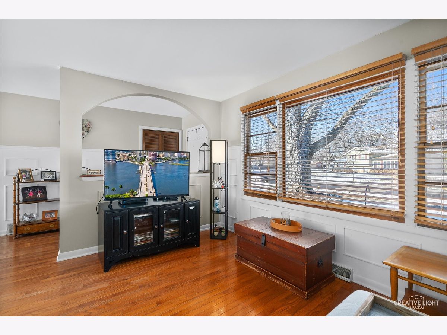
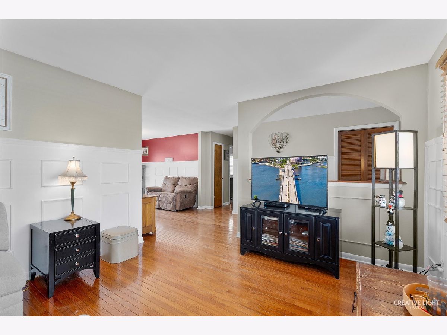
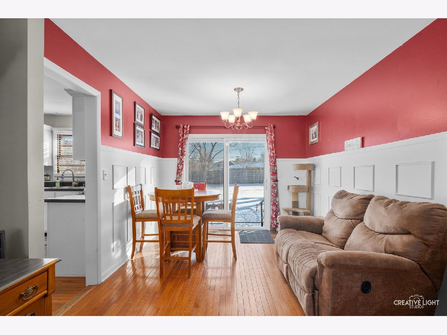
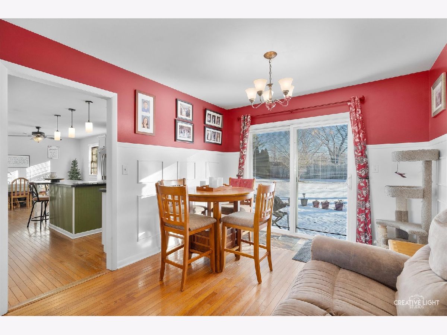
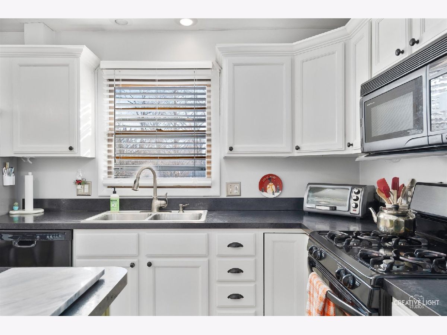
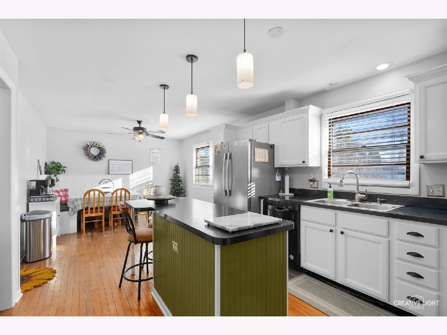
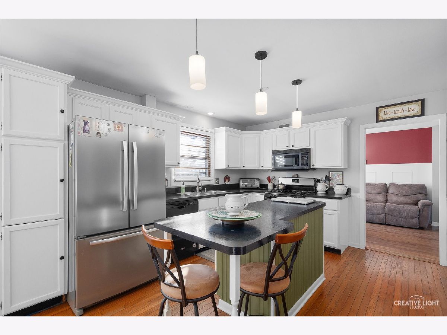

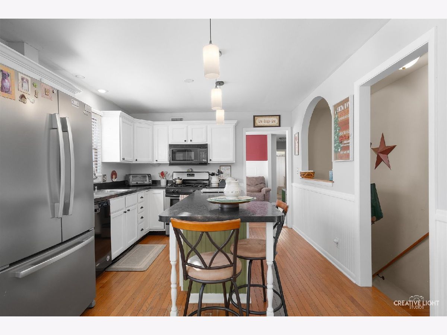
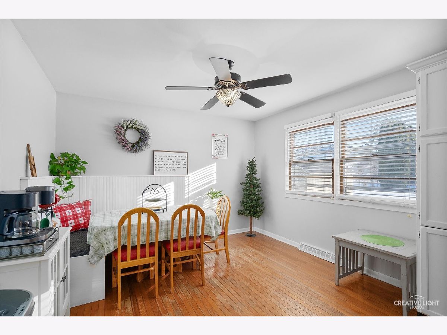
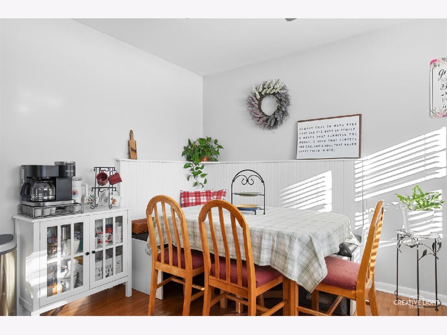
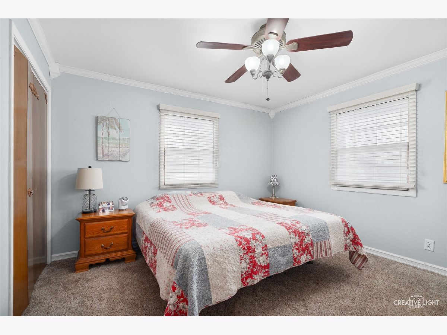
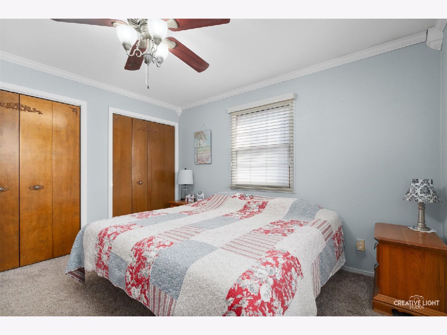
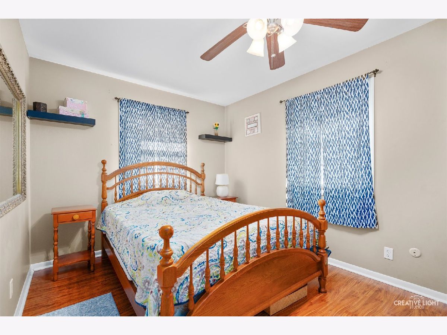
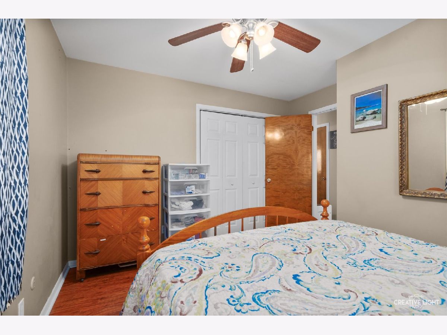
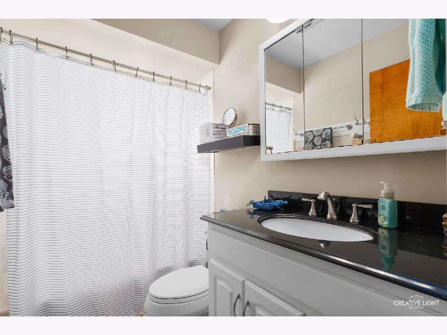
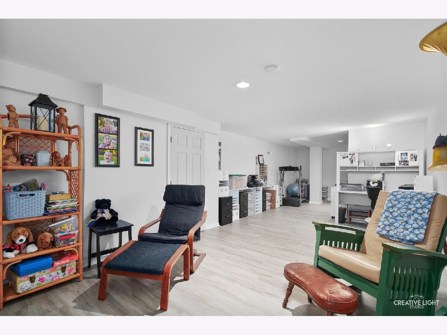
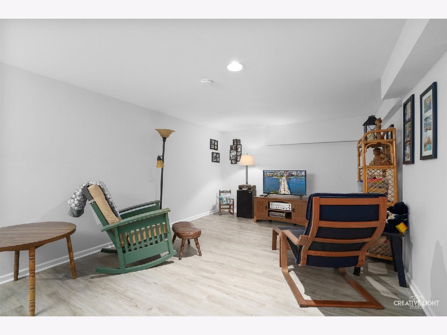

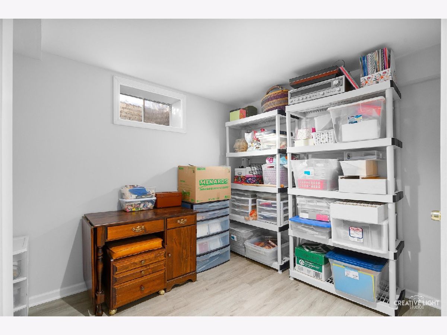
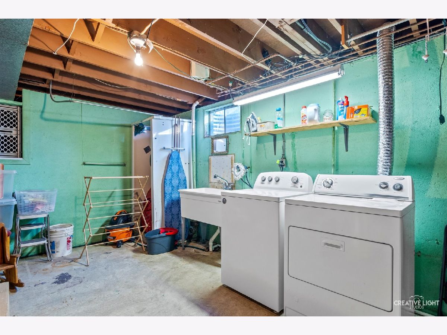
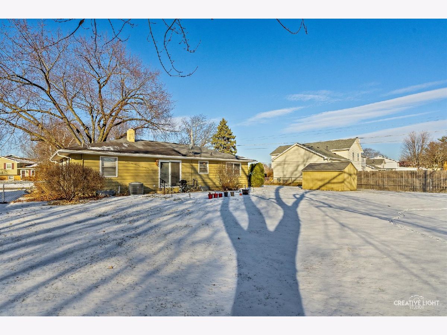

Welcome to 811 Westgate Drive on Aurora's West side! Warm and spacious, yet cozy, this ranch will steal your heart. Very well cared for inside and out! Featuring hardwood floors throughout the main living areas. The updated kitchen has a center island, plenty of cabinet space, and a separate breakfast nook. The living room is large and has a lovely picture window overlooking the front yard. The dining area is adjacent to the kitchen and has a sliding glass door to the back yard. There are two bedrooms and a full bathroom also on the main level. The partially finished basement features a wonderful family room, or a craft room, or a playroom...use it in the way that works best for you! There is also plenty of space for storage. The laundry is located in the basement. The fenced backyard is LARGE and features a concrete patio and mature trees. The home has a two car, attached garage. HVAC is 7 years old. Fantastic location, near schools, shopping, parks and all that makes living on the west side wonderful. Don't wait on this one! Welcome Home.
Property Specifics
| Single Family | |
| — | |
| — | |
| 1972 | |
| — | |
| RANCH | |
| No | |
| 0.4 |
| Kane | |
| — | |
| 0 / Not Applicable | |
| — | |
| — | |
| — | |
| 12273884 | |
| 1517326001 |
Nearby Schools
| NAME: | DISTRICT: | DISTANCE: | |
|---|---|---|---|
|
Grade School
Hall Elementary School |
129 | — | |
|
Middle School
Jefferson Middle School |
129 | Not in DB | |
|
High School
West Aurora High School |
129 | Not in DB | |
Property History
| DATE: | EVENT: | PRICE: | SOURCE: |
|---|---|---|---|
| 30 Apr, 2009 | Sold | $140,500 | MRED MLS |
| 25 Mar, 2009 | Under contract | $150,000 | MRED MLS |
| — | Last price change | $160,000 | MRED MLS |
| 8 Jan, 2009 | Listed for sale | $160,000 | MRED MLS |
| 9 Mar, 2018 | Sold | $185,000 | MRED MLS |
| 1 Feb, 2018 | Under contract | $189,900 | MRED MLS |
| 1 Feb, 2018 | Listed for sale | $189,900 | MRED MLS |
| 14 Feb, 2025 | Sold | $302,500 | MRED MLS |
| 21 Jan, 2025 | Under contract | $310,000 | MRED MLS |
| 20 Jan, 2025 | Listed for sale | $310,000 | MRED MLS |
Room Specifics
Total Bedrooms: 2
Bedrooms Above Ground: 2
Bedrooms Below Ground: 0
Dimensions: —
Floor Type: —
Full Bathrooms: 1
Bathroom Amenities: —
Bathroom in Basement: 0
Rooms: —
Basement Description: —
Other Specifics
| 2 | |
| — | |
| — | |
| — | |
| — | |
| 85X157X110X161 | |
| — | |
| — | |
| — | |
| — | |
| Not in DB | |
| — | |
| — | |
| — | |
| — |
Tax History
| Year | Property Taxes |
|---|---|
| 2009 | $4,554 |
| 2018 | $4,402 |
| 2025 | $5,152 |
Contact Agent
Nearby Similar Homes

Nearby Sold Comparables

Contact Agent
Listing Provided By
Keller Williams Innovate - Aurora
